Zak'sBuilding Solutions

Recent jobs

Finished rooms, the strip-outs that came before them, and the framing and waterproofing in between. Filter by the kind of work you're planning.
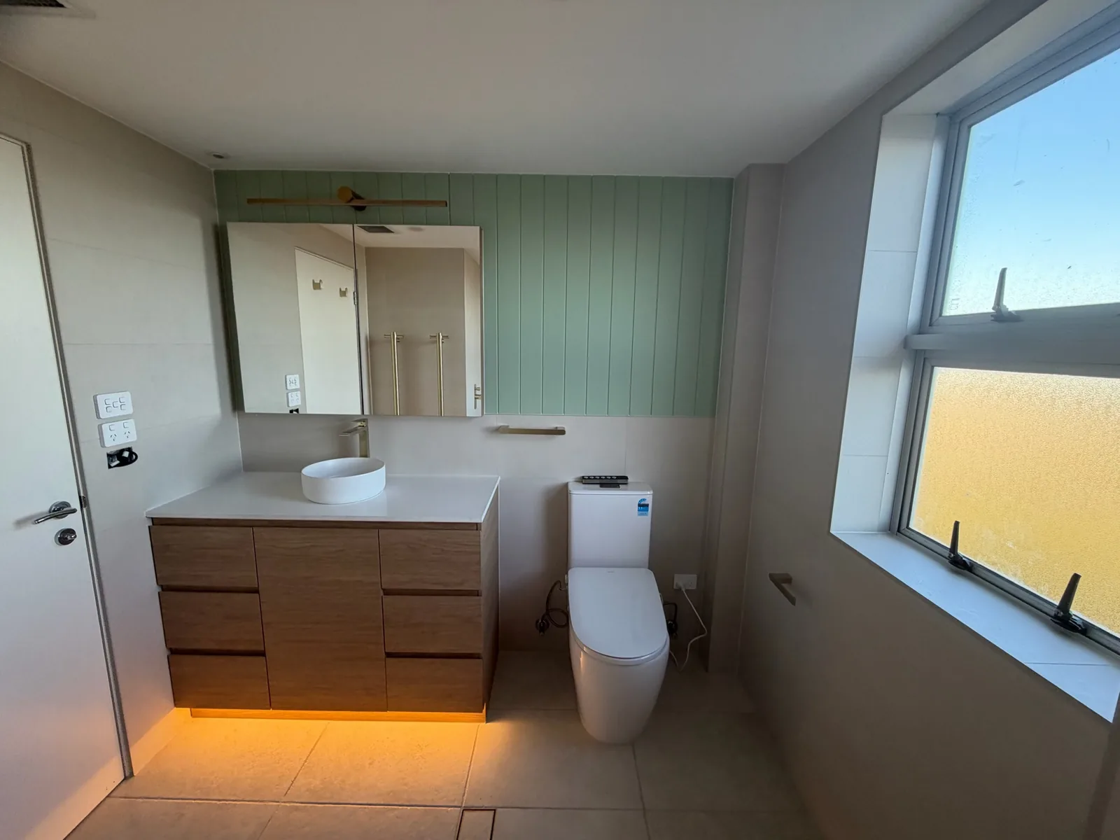
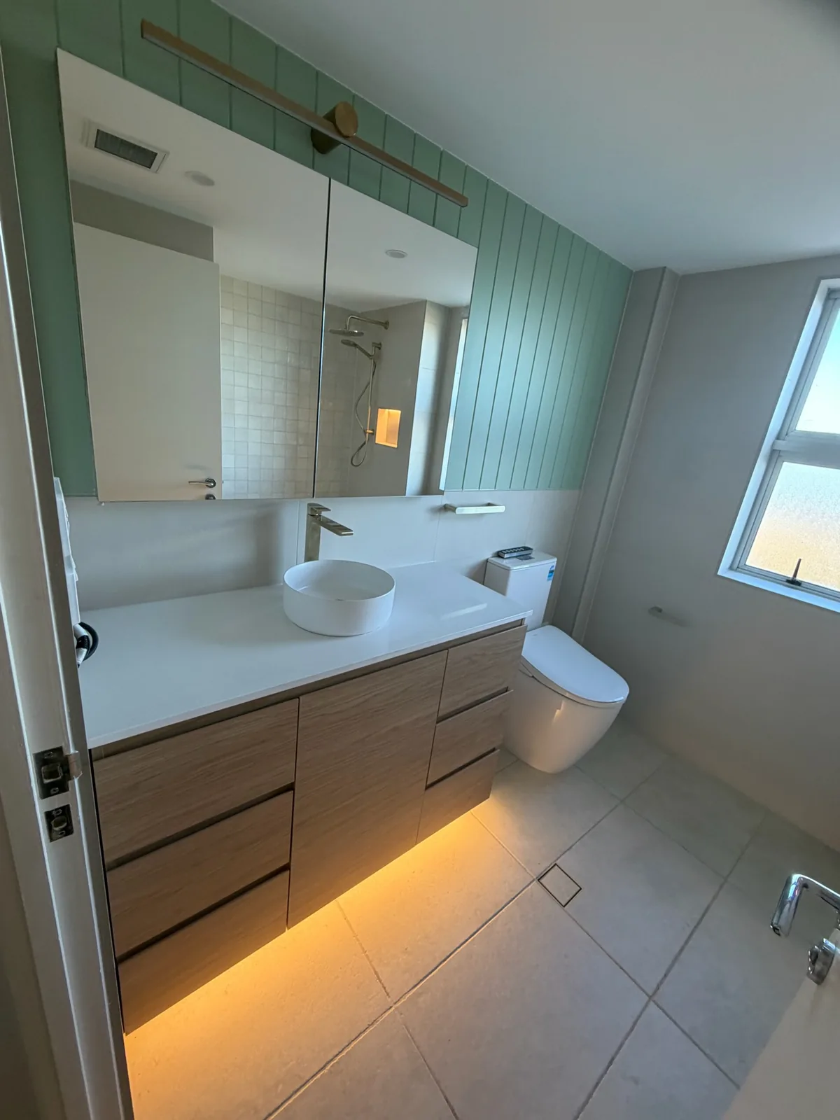
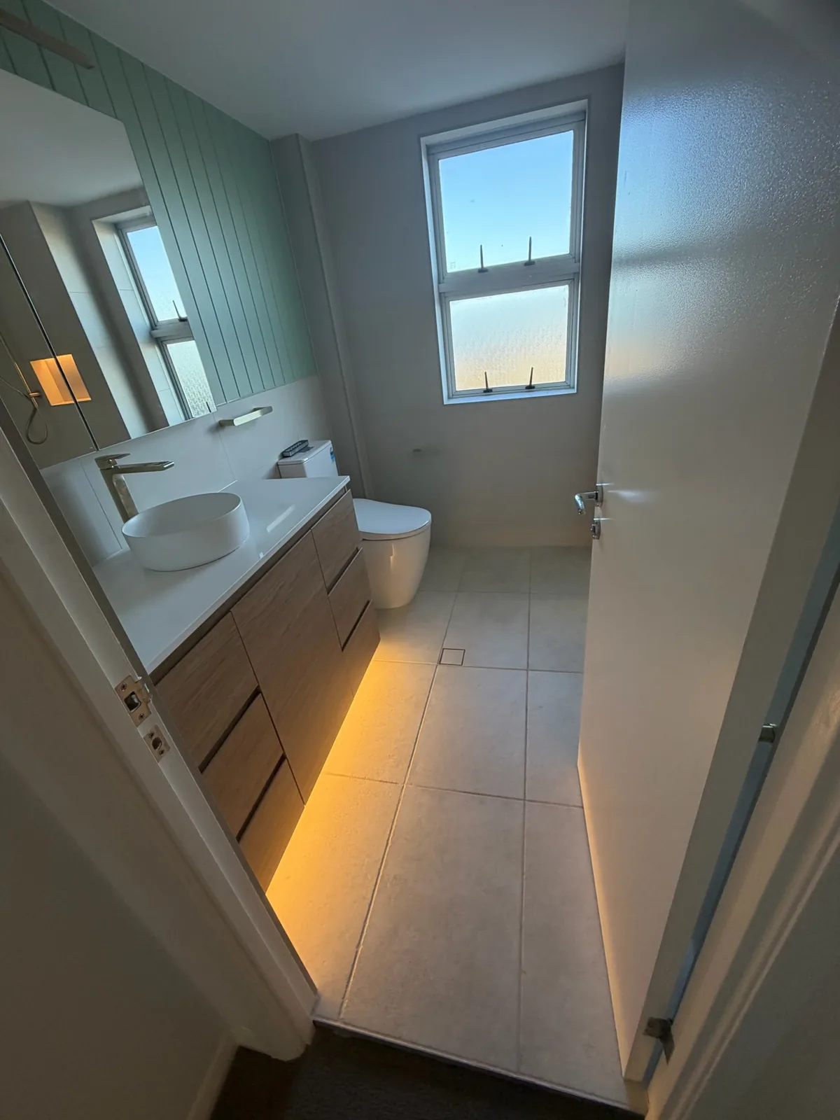
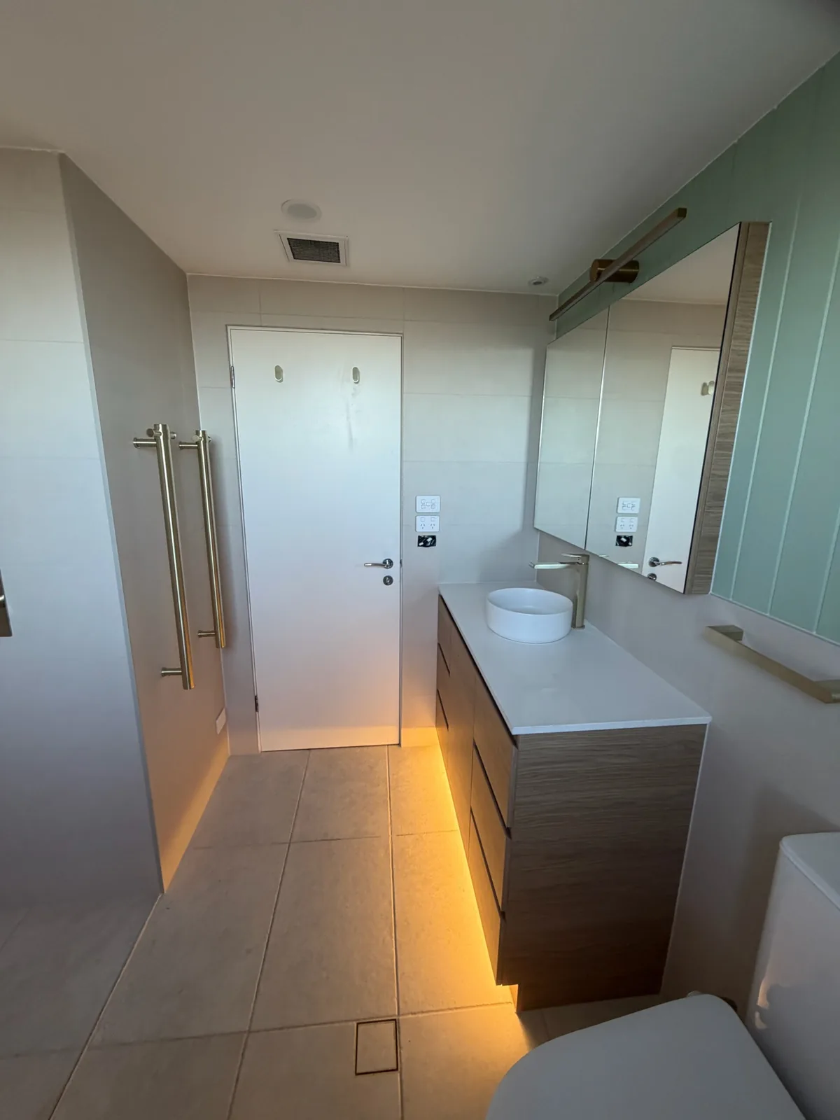
Renovated bathroom with a custom timber vanity, stone benchtop, sage green panelling and under-cabinet lighting
Bathrooms

Coastal bathroom renovation

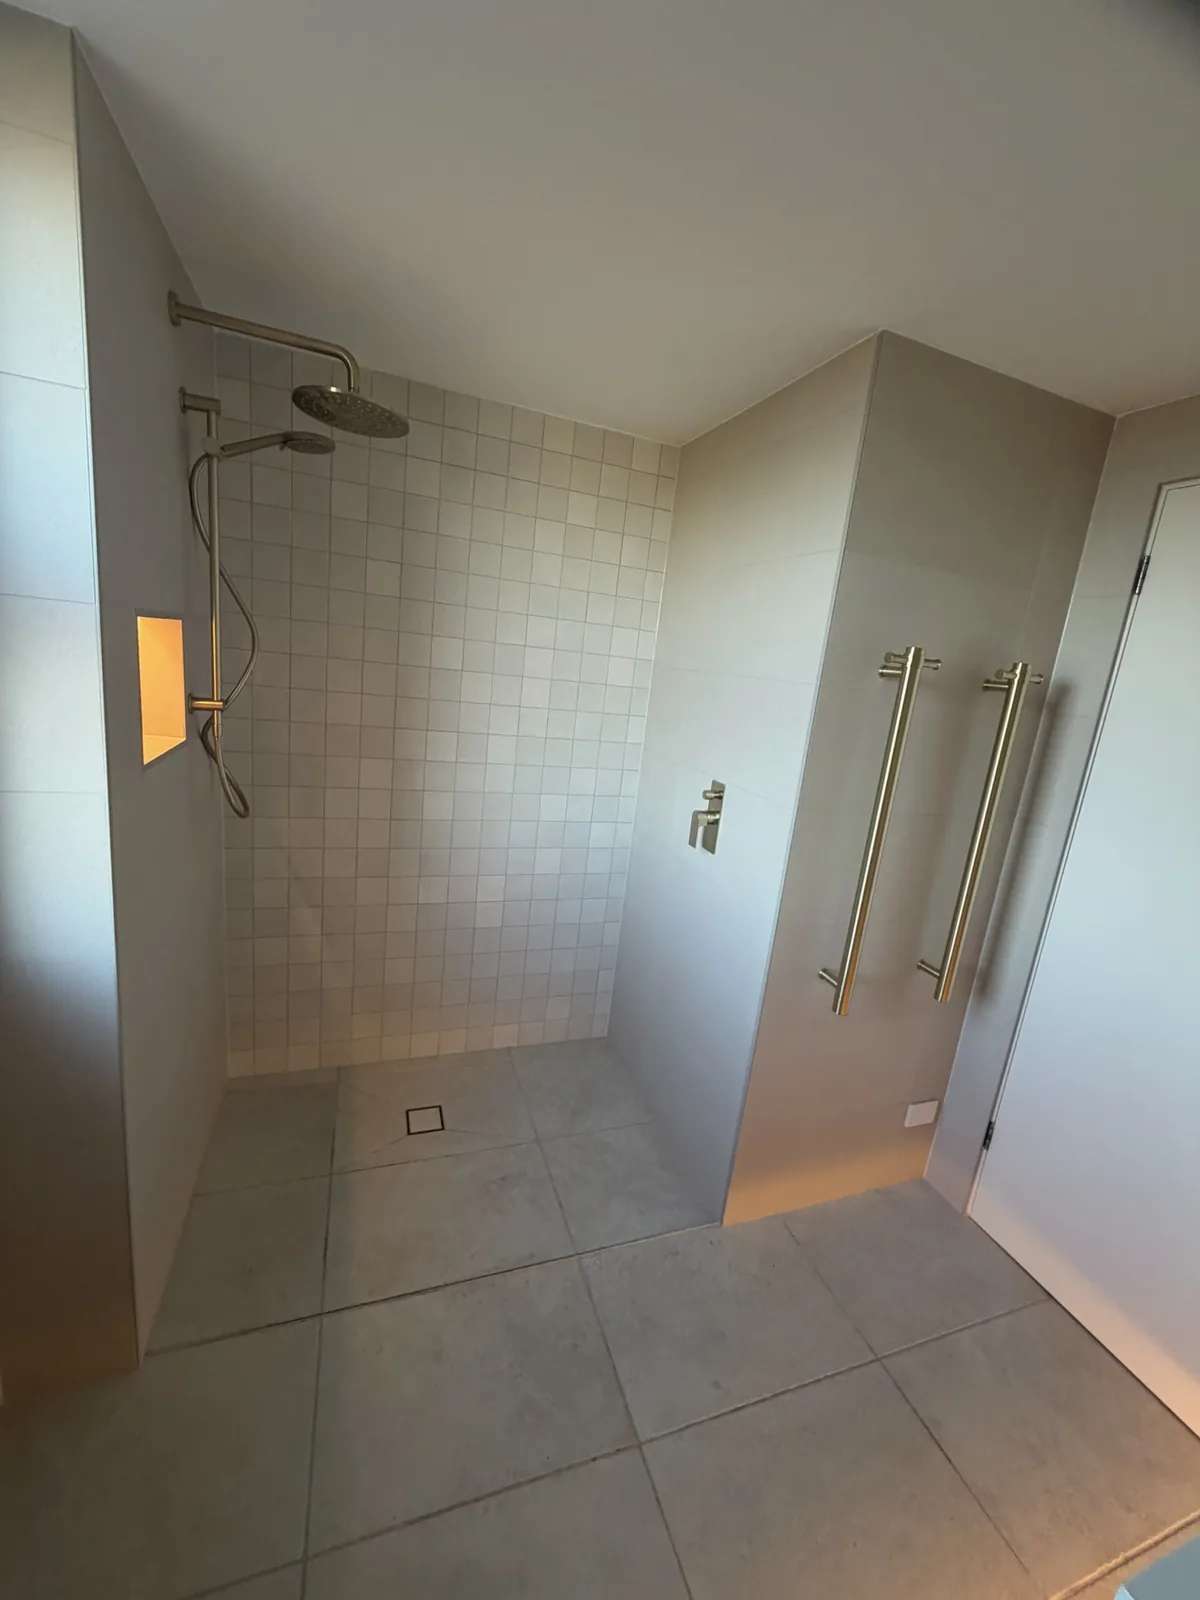
Tiled walk-in shower with a brushed brass rain head, lit niche and heated towel rails
Bathrooms

Walk-in shower and tiling

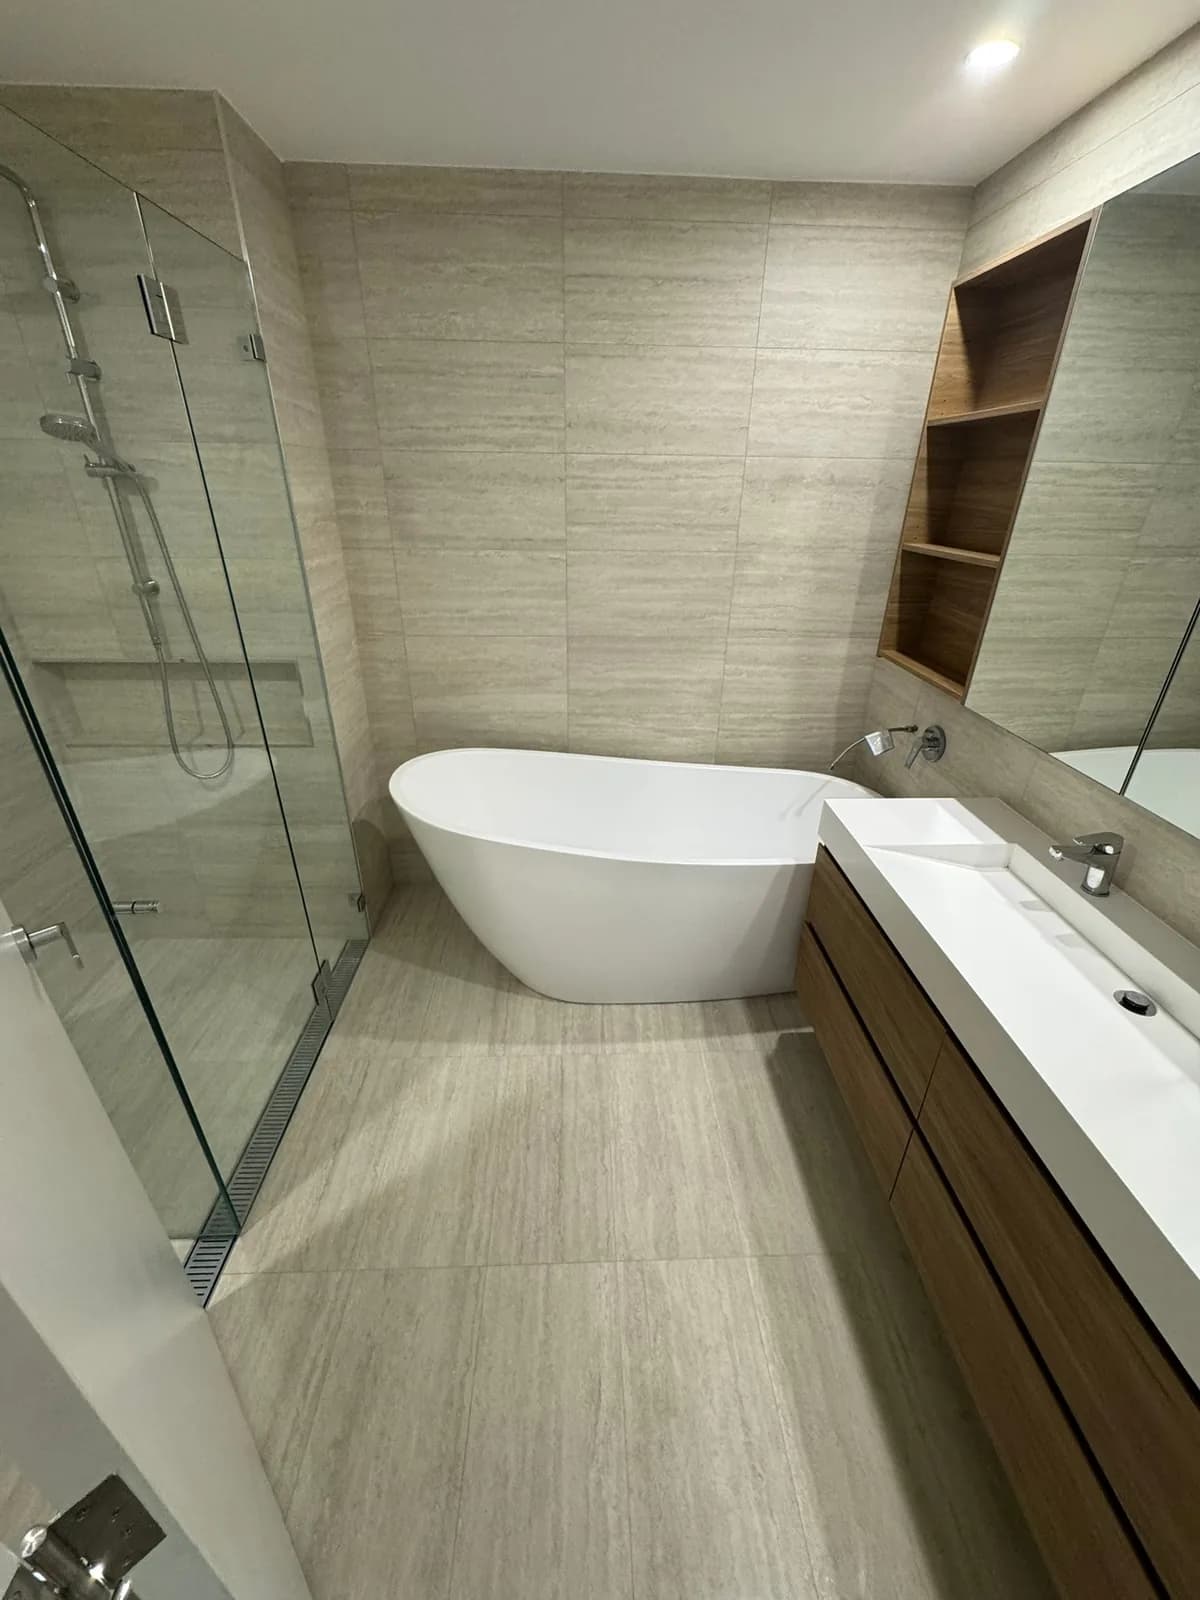
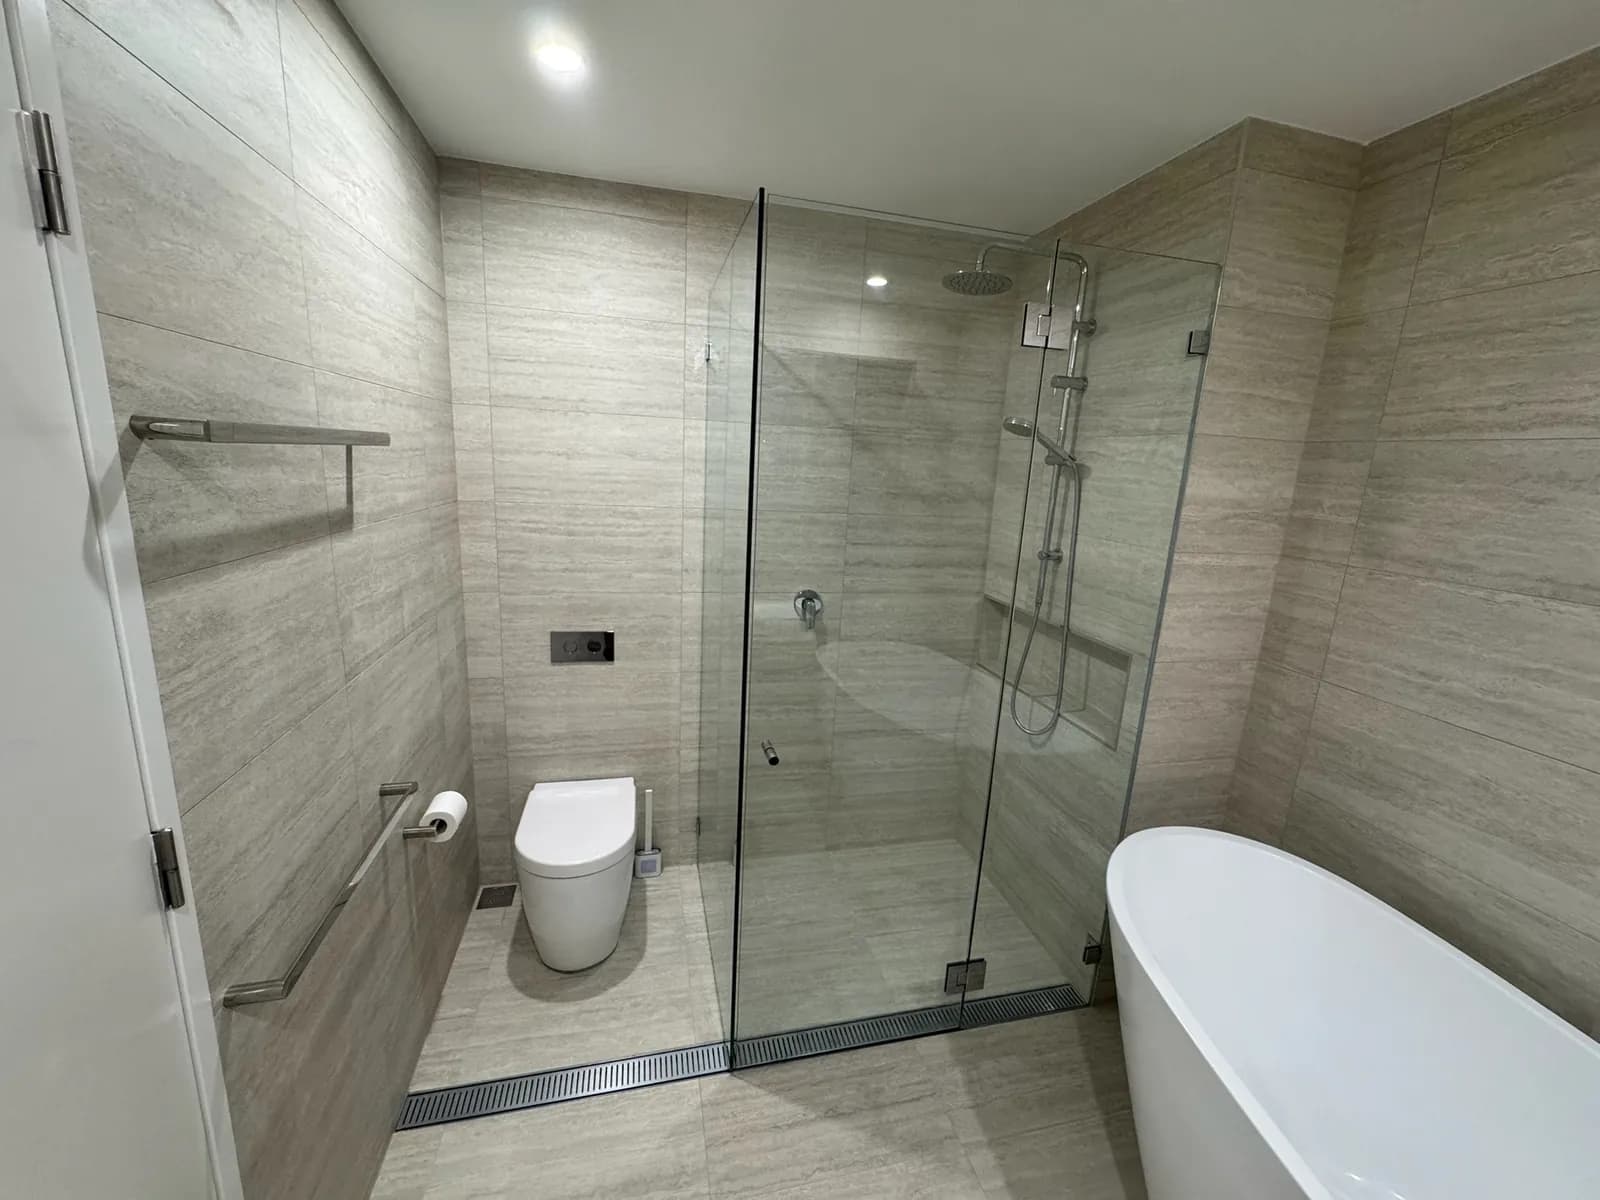
Ensuite with a freestanding bath, frameless glass shower and travertine-look tiling
Bathrooms

Ensuite with freestanding bath

Custom timber vanity with a stone benchtop, round basin and mirrored shaving cabinet
Bathrooms

Custom vanity and cabinetry

Bathroom vanity with a stone benchtop and warm LED strip lighting under the cabinet
Bathrooms

Vanity with concealed lighting

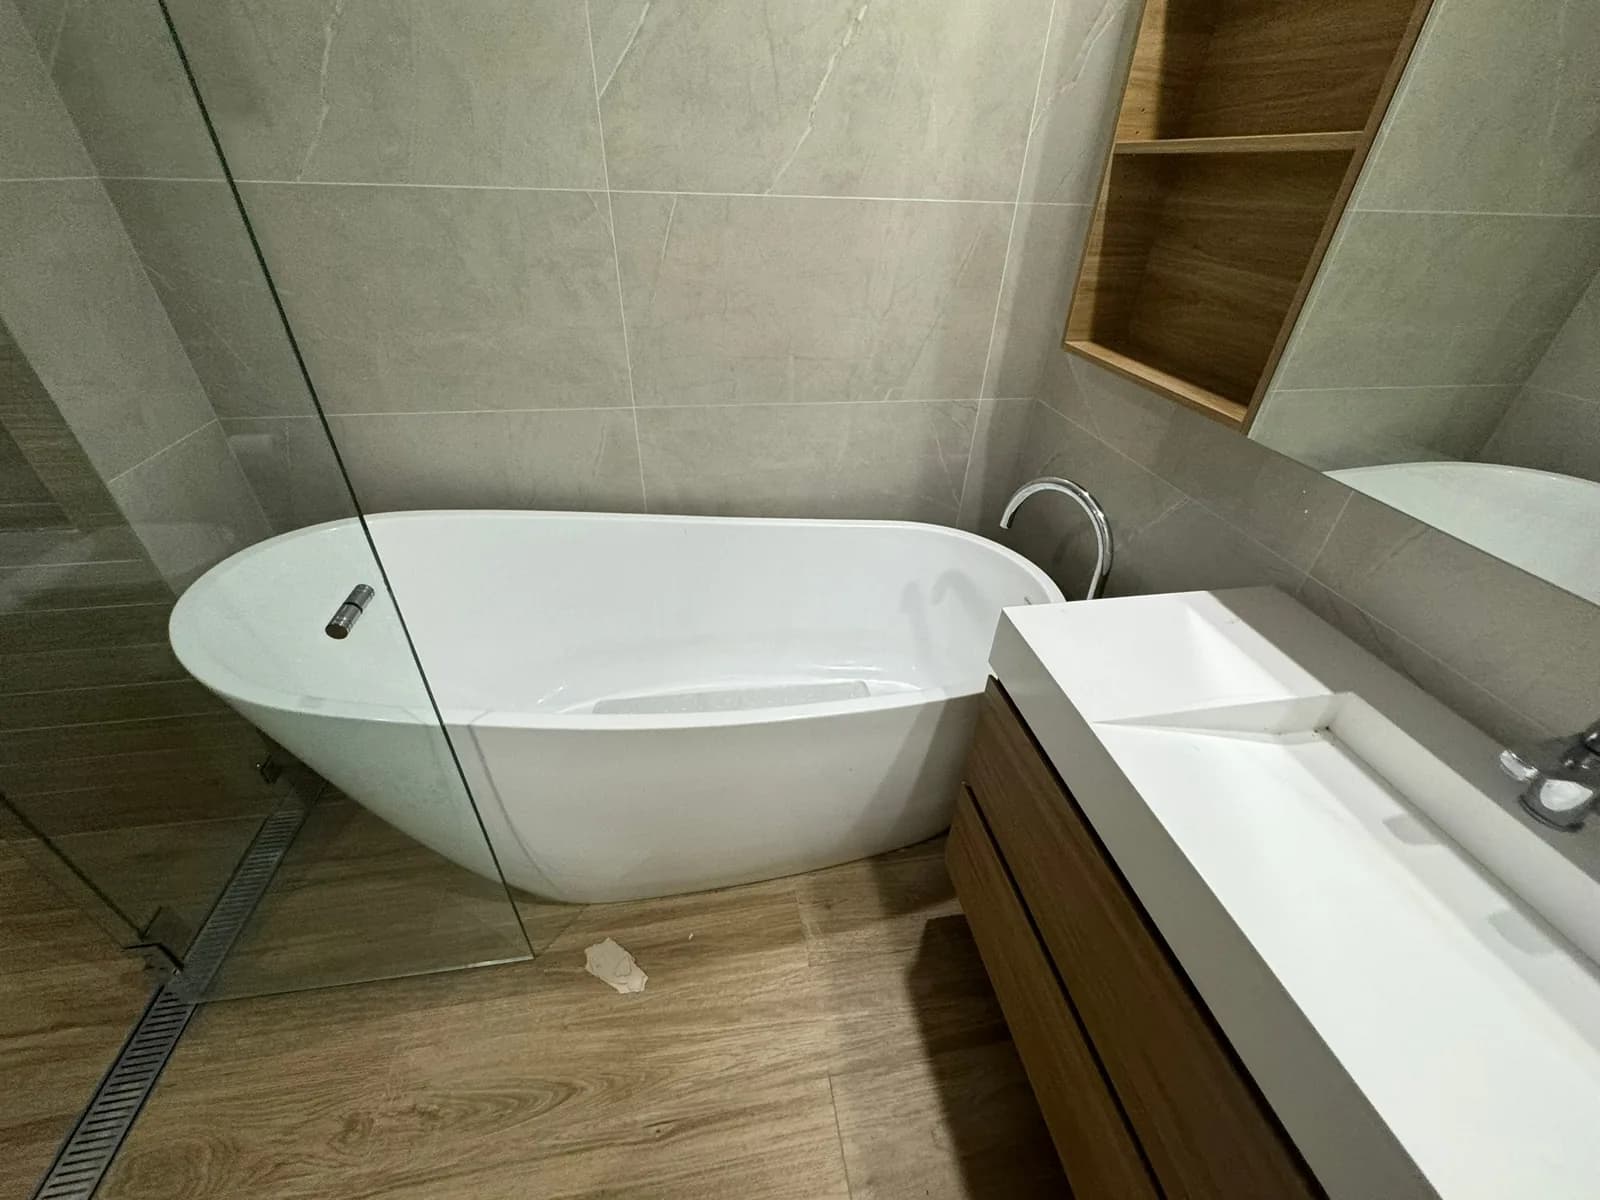
Freestanding bath against large-format stone-look tiling with a timber-look tiled floor
Bathrooms

Freestanding bath and stone tiling

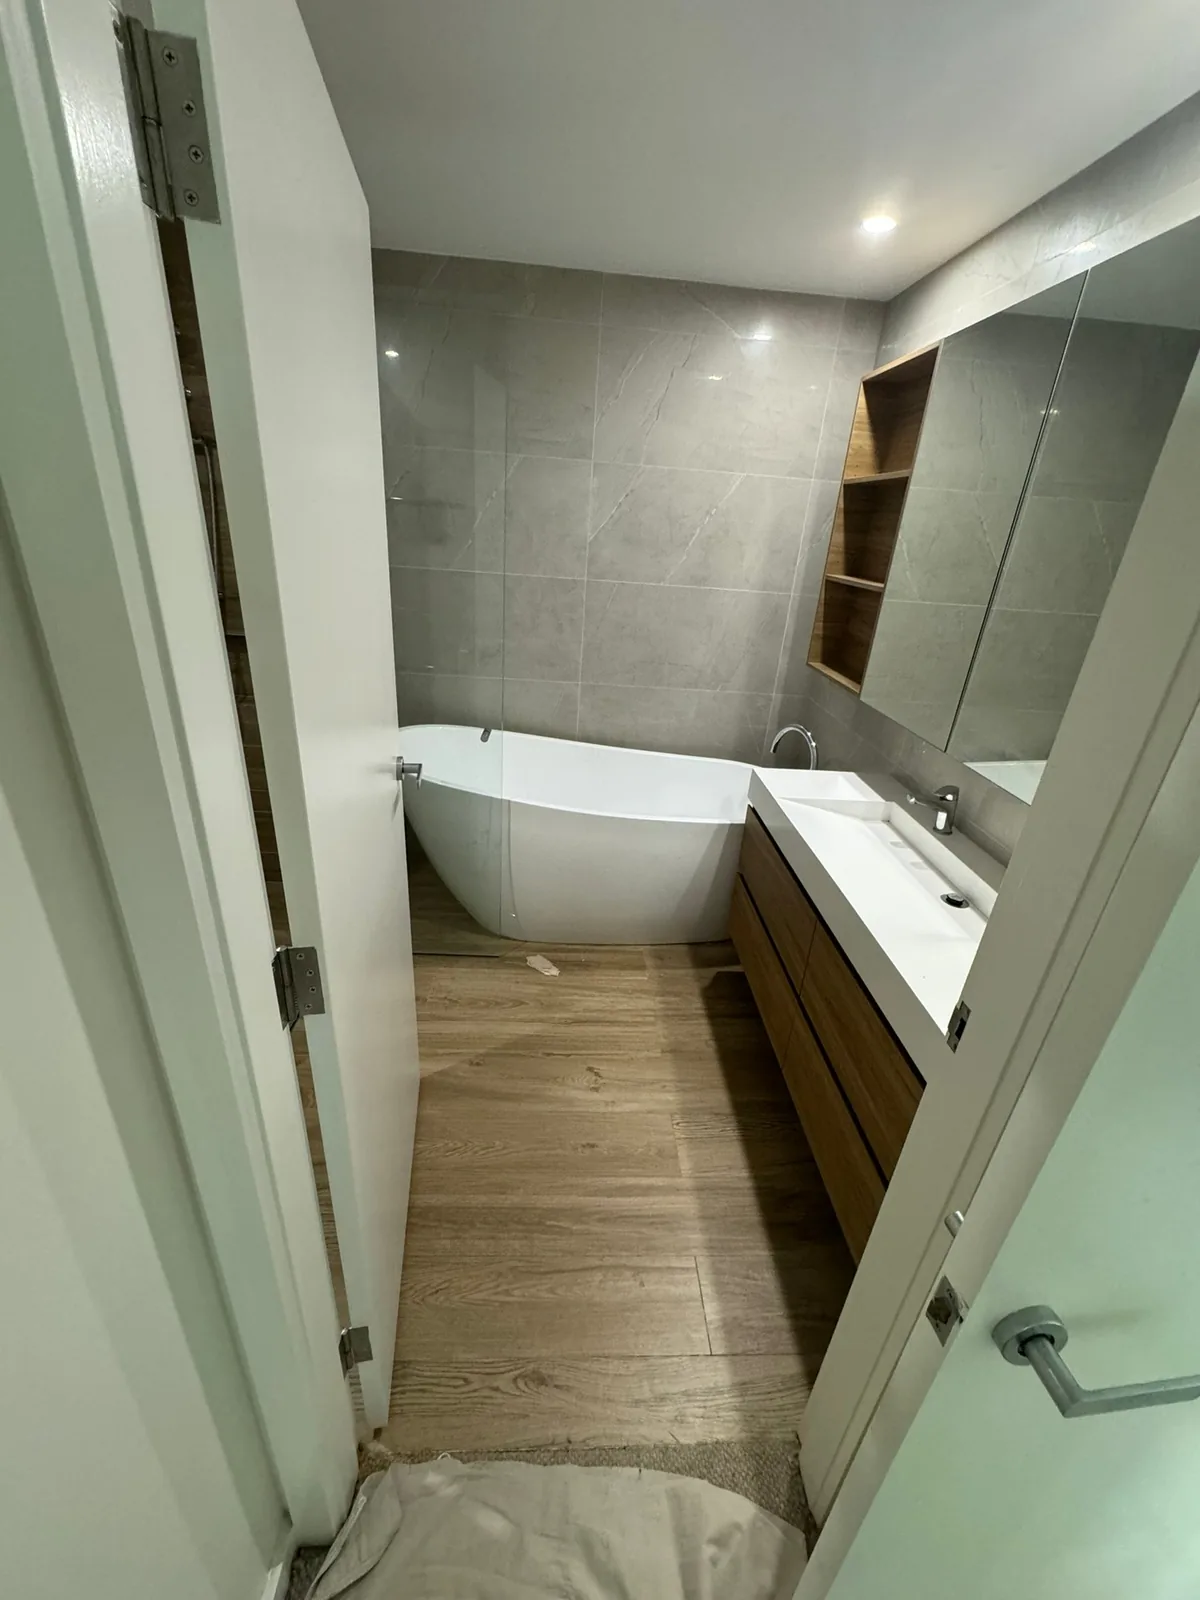
Bathroom with a freestanding bath, timber-look floor tiles and a full-height mirror
Bathrooms

Bath, vanity and mirror

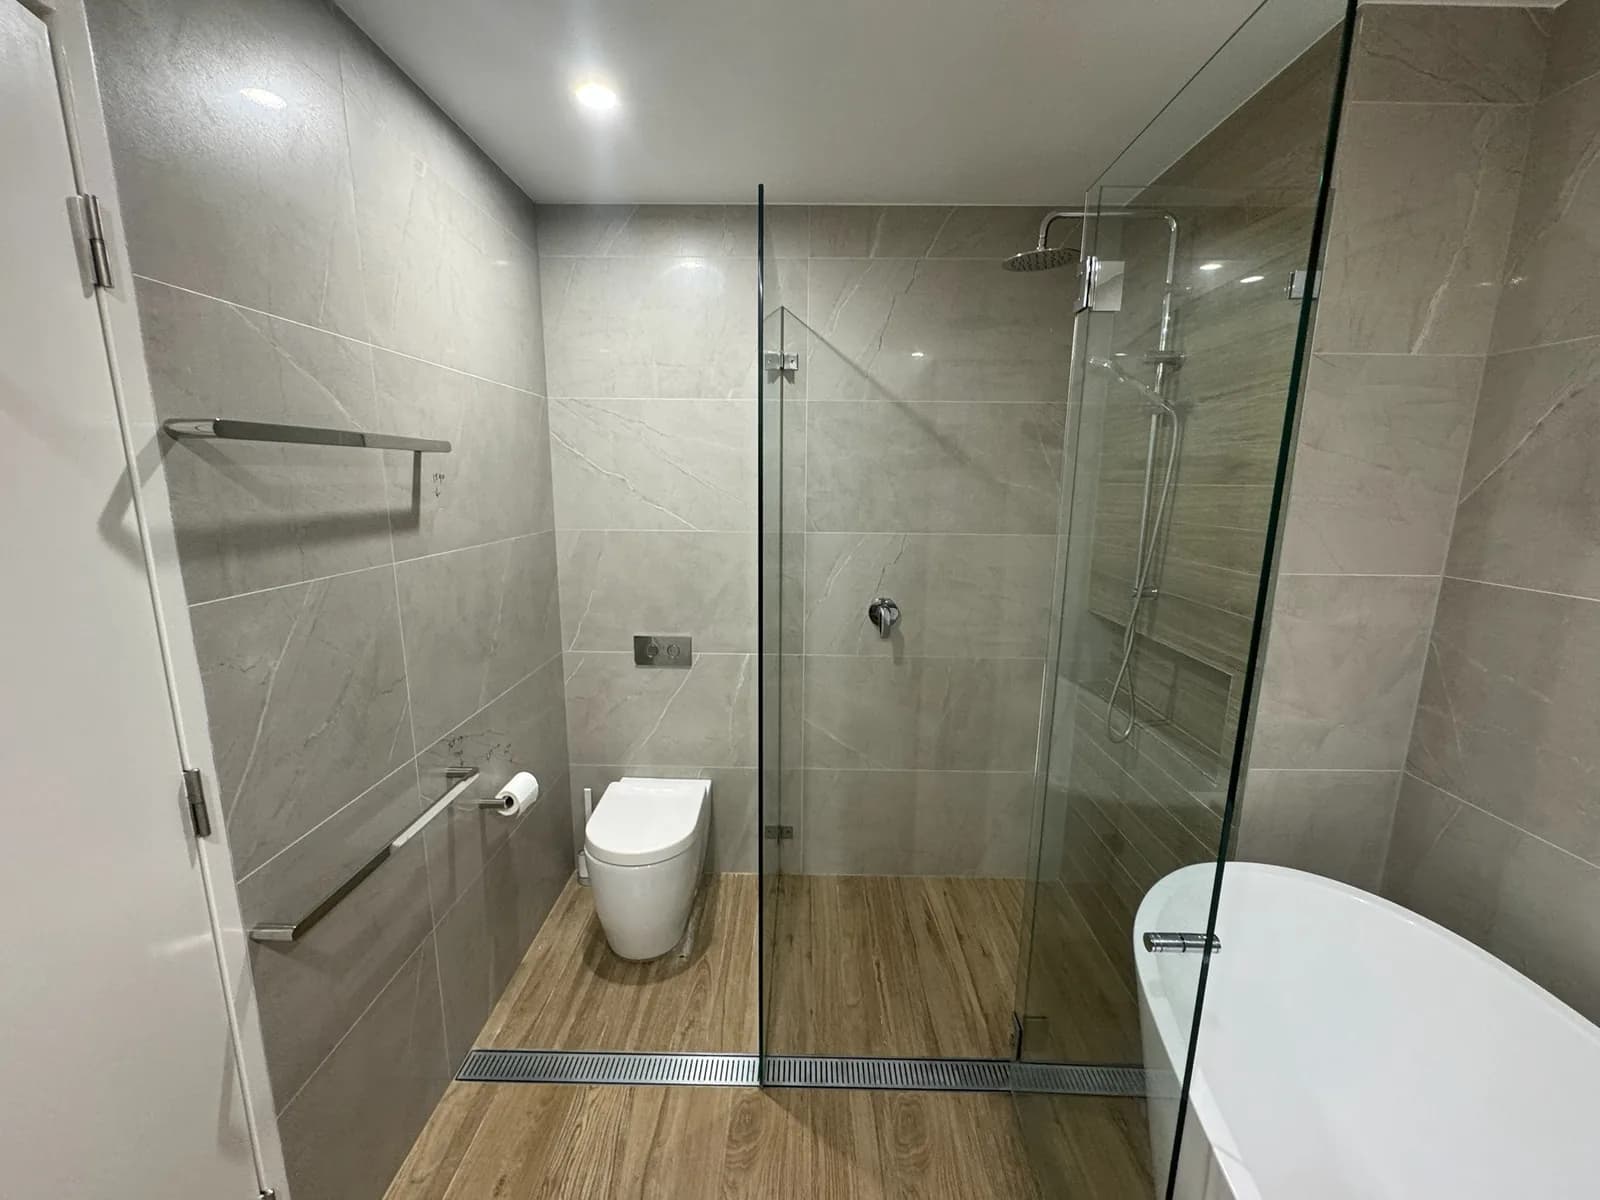
Bathroom with a frameless glass shower screen, linear floor waste and wall-hung toilet
Bathrooms

Frameless shower and linear drain

Glass shower enclosure with a linear drain set into timber-look floor tiles
Bathrooms

Glass shower and drainage

View across a finished bathroom from the vanity toward the shower and doorway
Bathrooms

Finished bathroom, full view

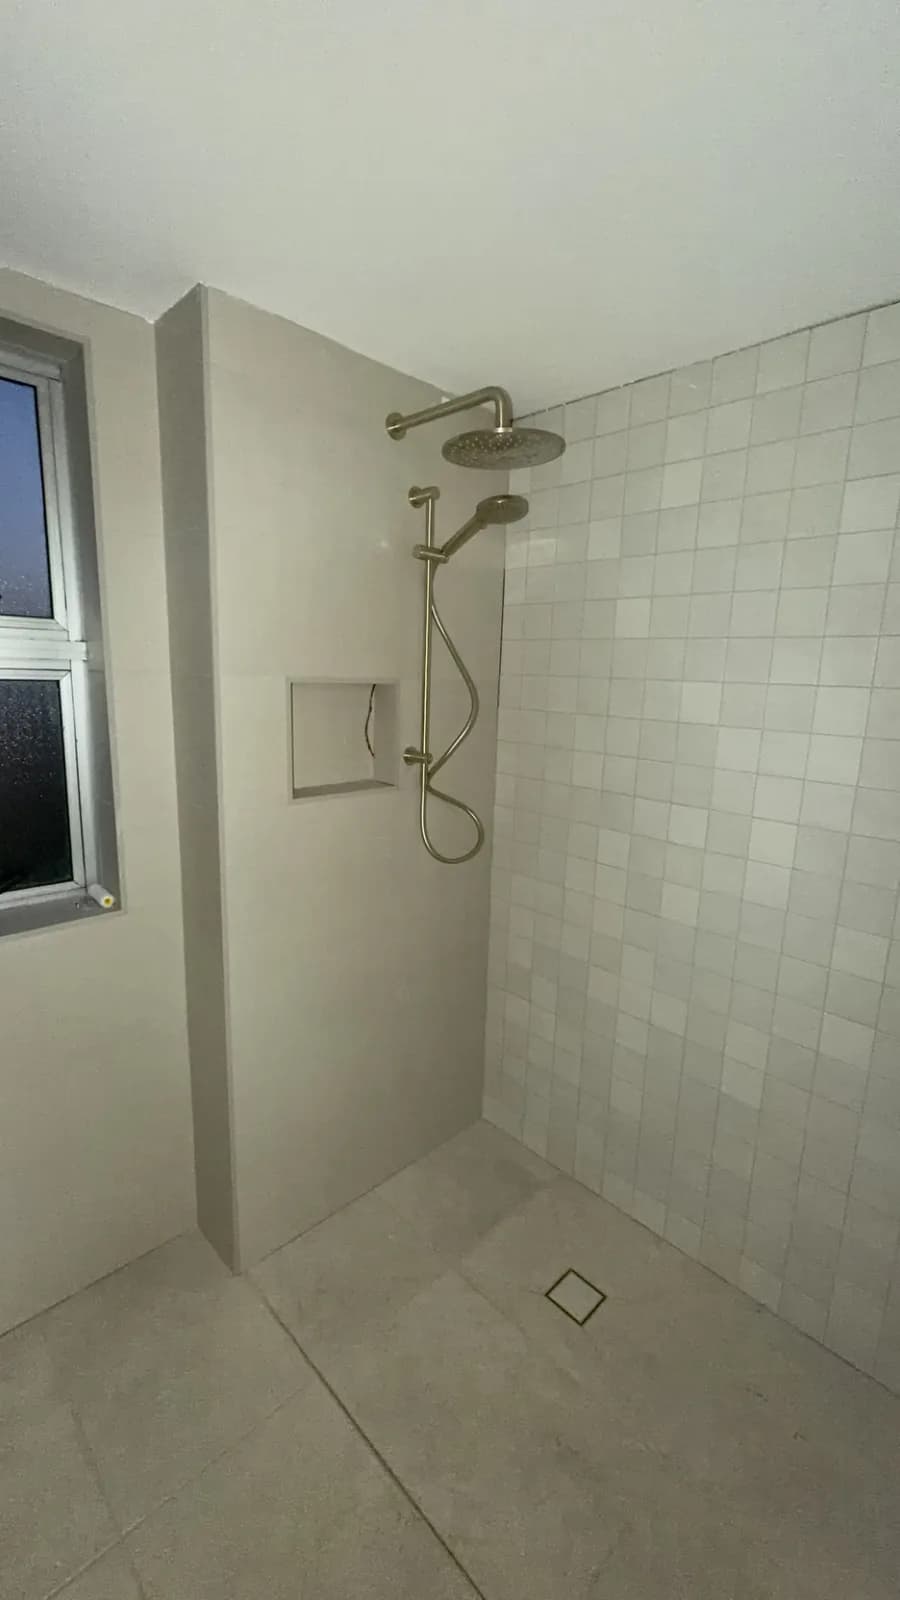
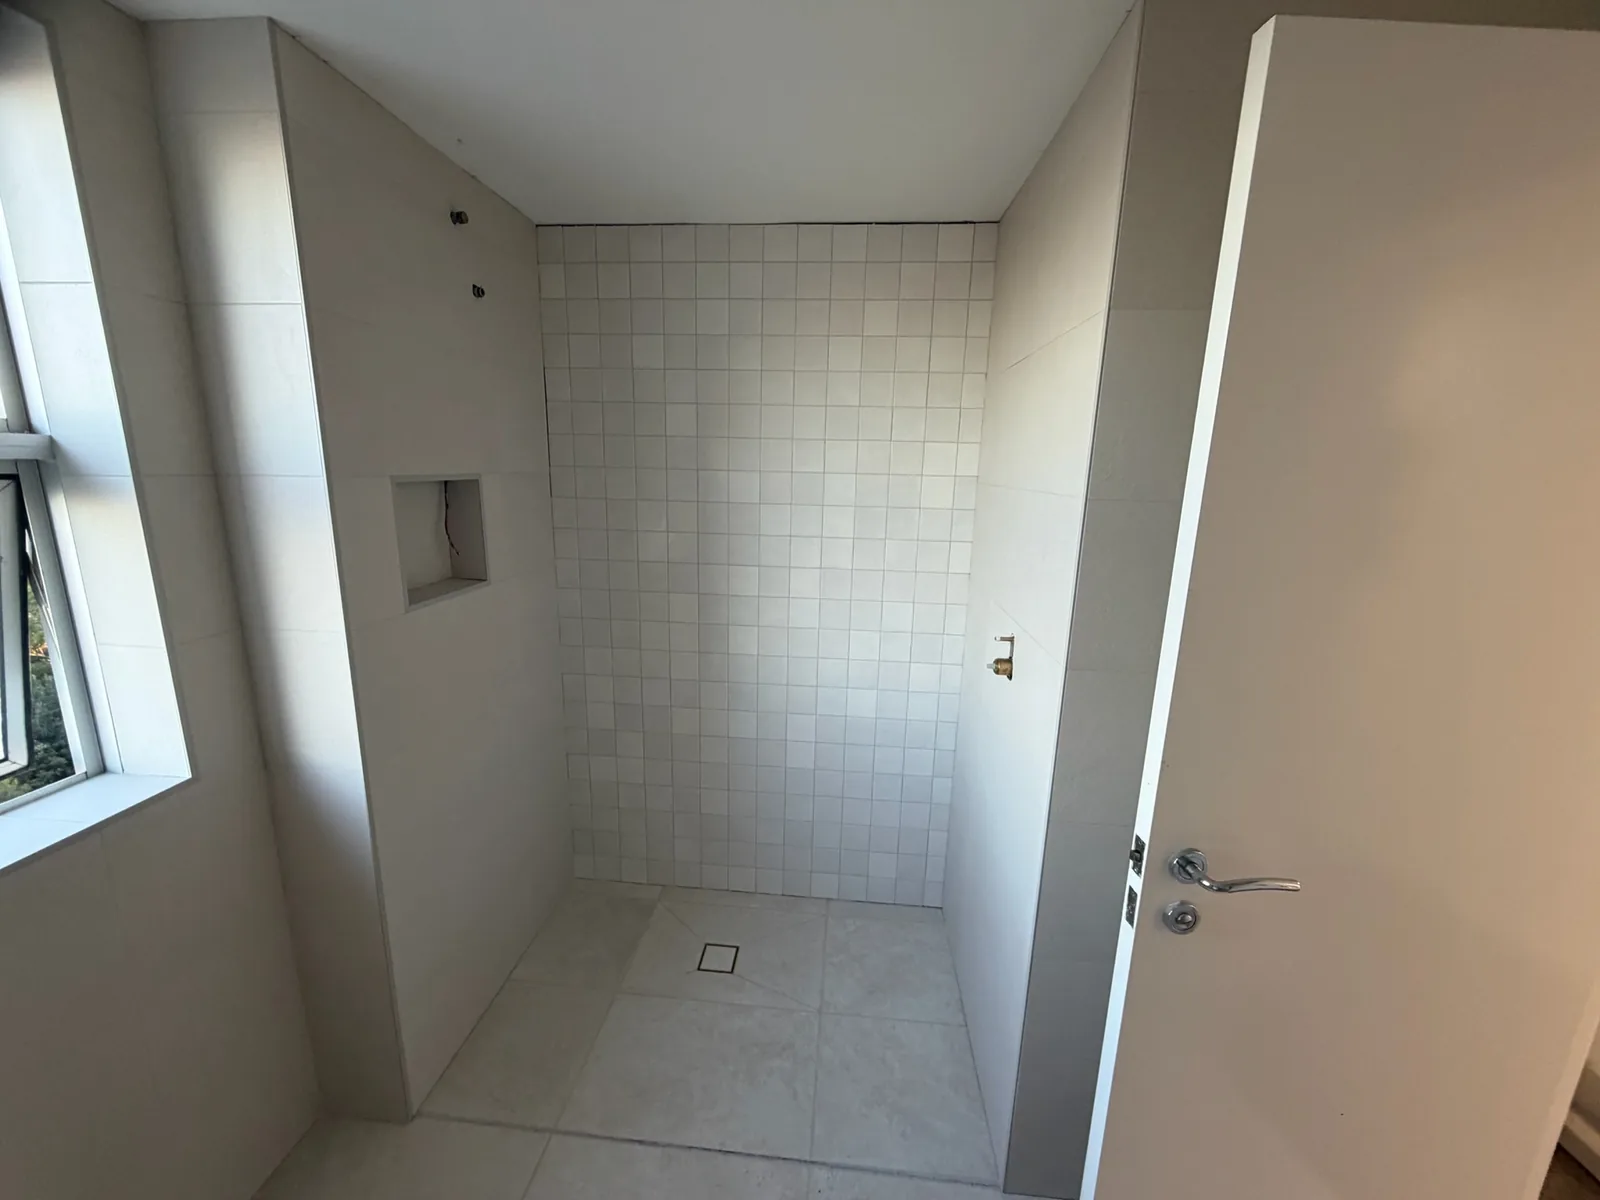
Tiled shower recess with a rain head and a flush floor waste
Bathrooms

Tiled shower recess

Walk-in shower tiled floor to ceiling with a recessed niche and step-free entry
Bathrooms

Step-free walk-in shower

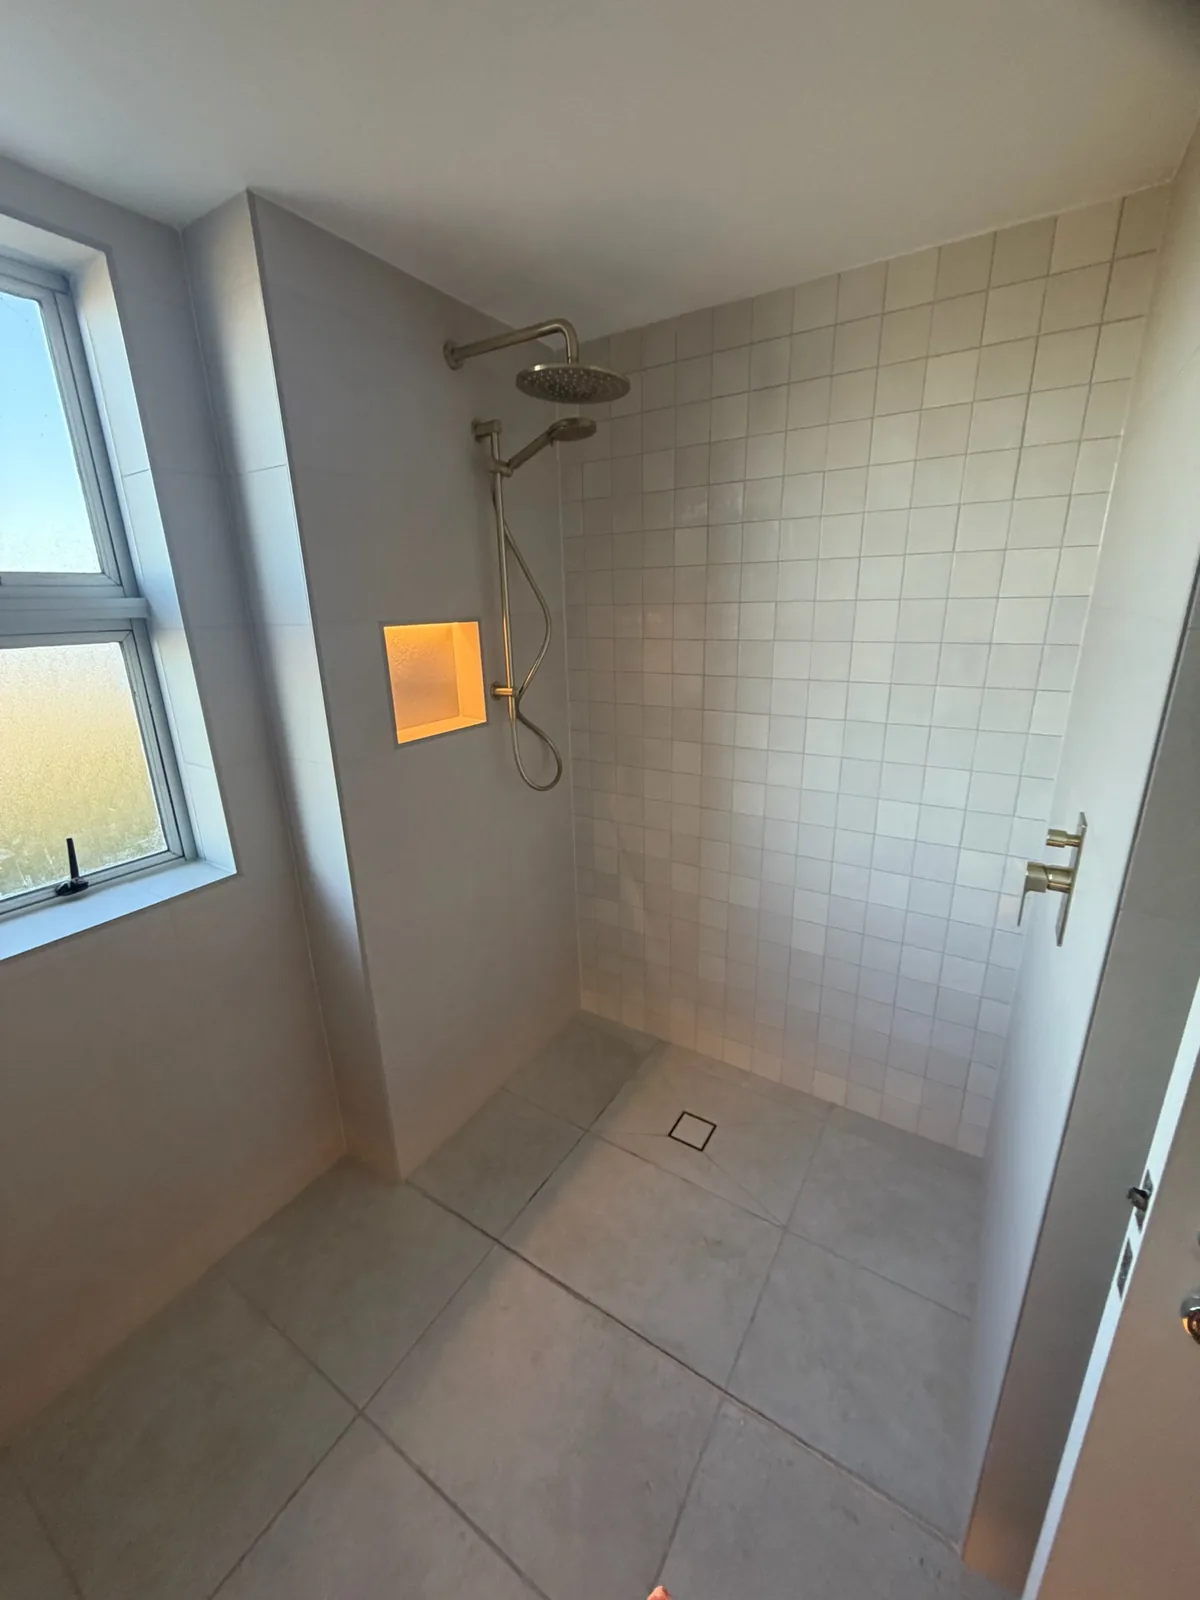
Shower with a lit recessed niche, tiled walls and a window above
Bathrooms

Shower niche and tiling

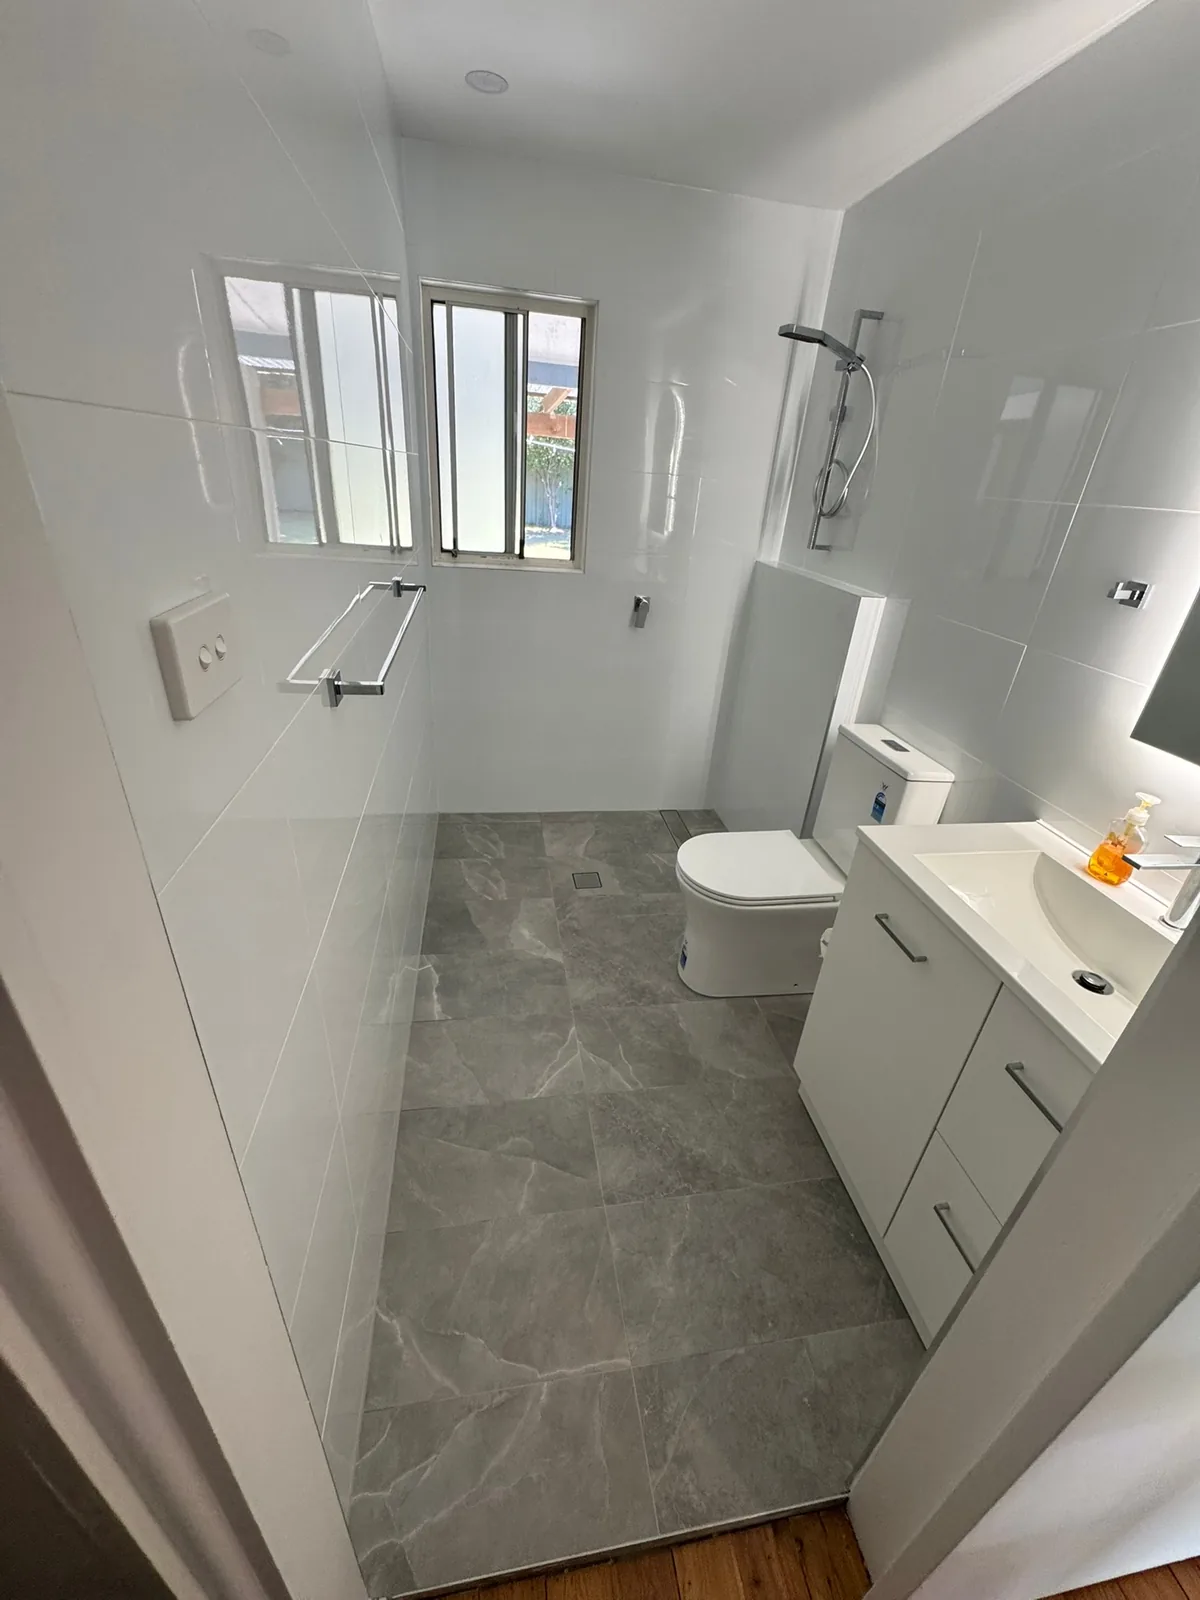
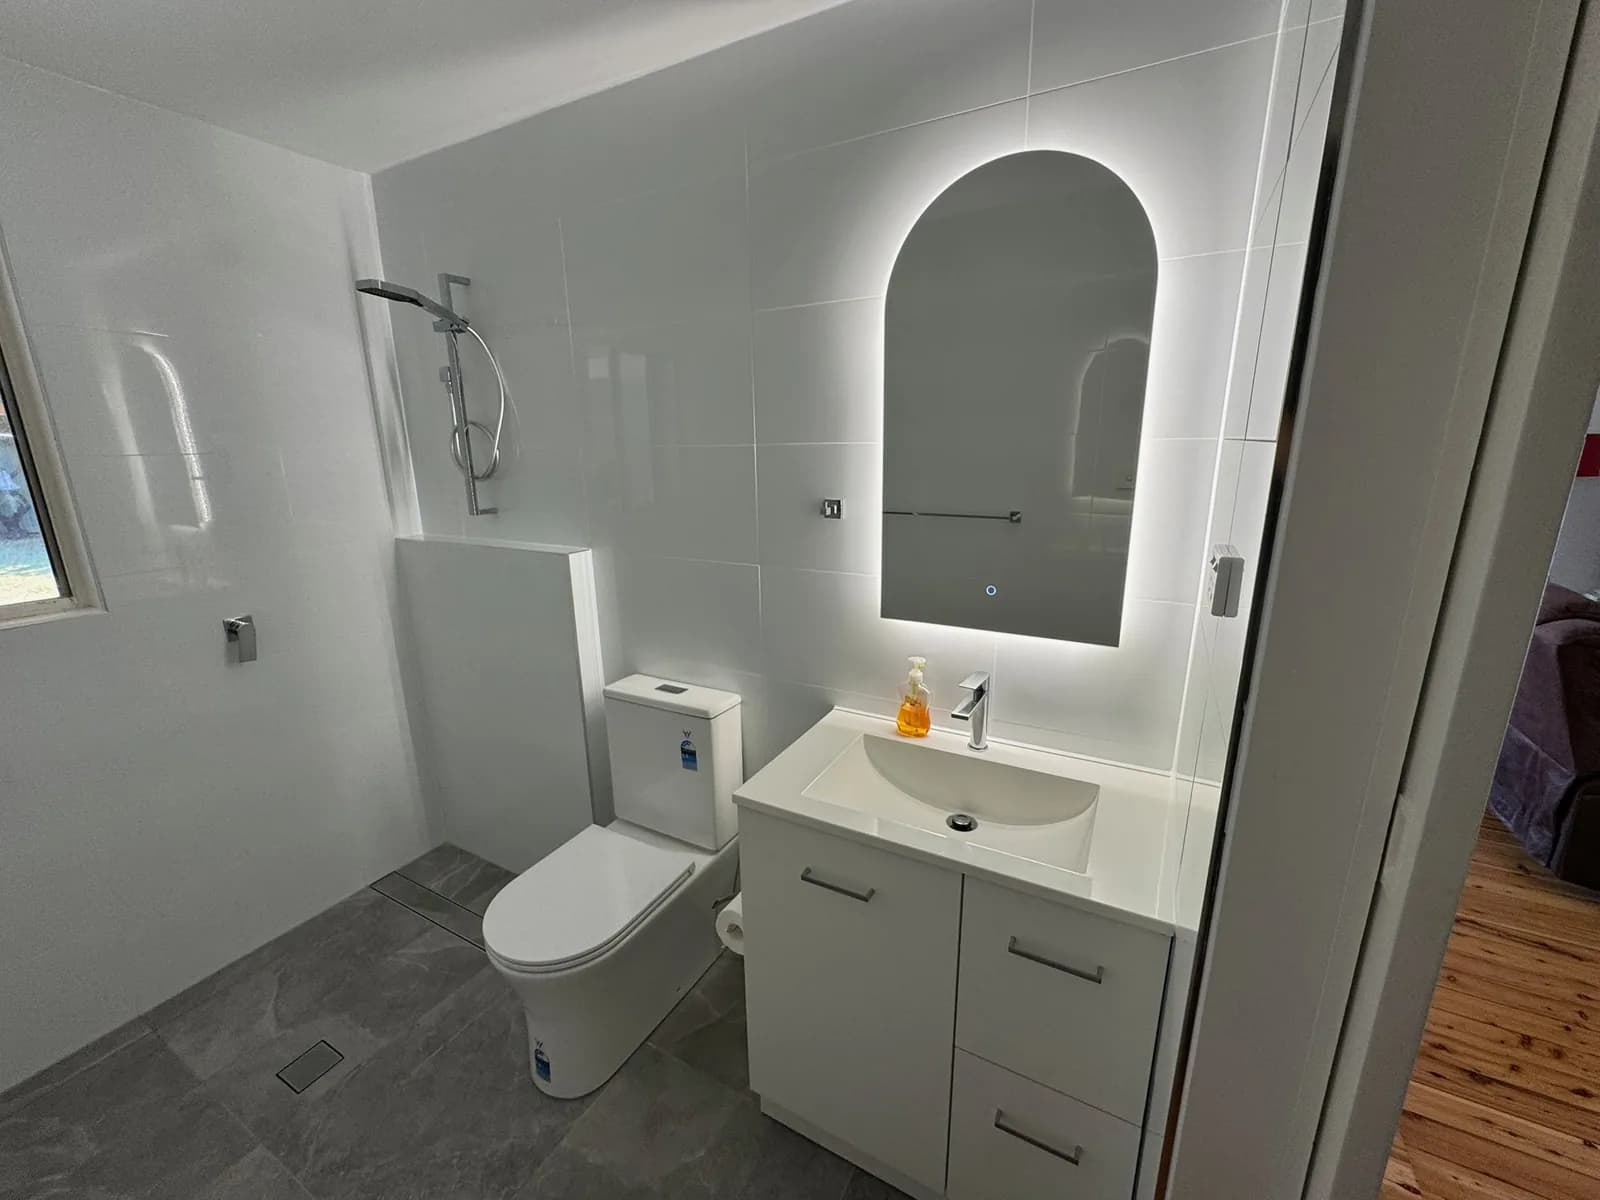
Renovated bathroom with white wall tiles, grey marble-look floor tiles and a walk-in shower
Bathrooms

Full bathroom renovation

Bathroom vanity with an arched mirror and white cabinetry beside a toilet
Bathrooms

Vanity and arched mirror

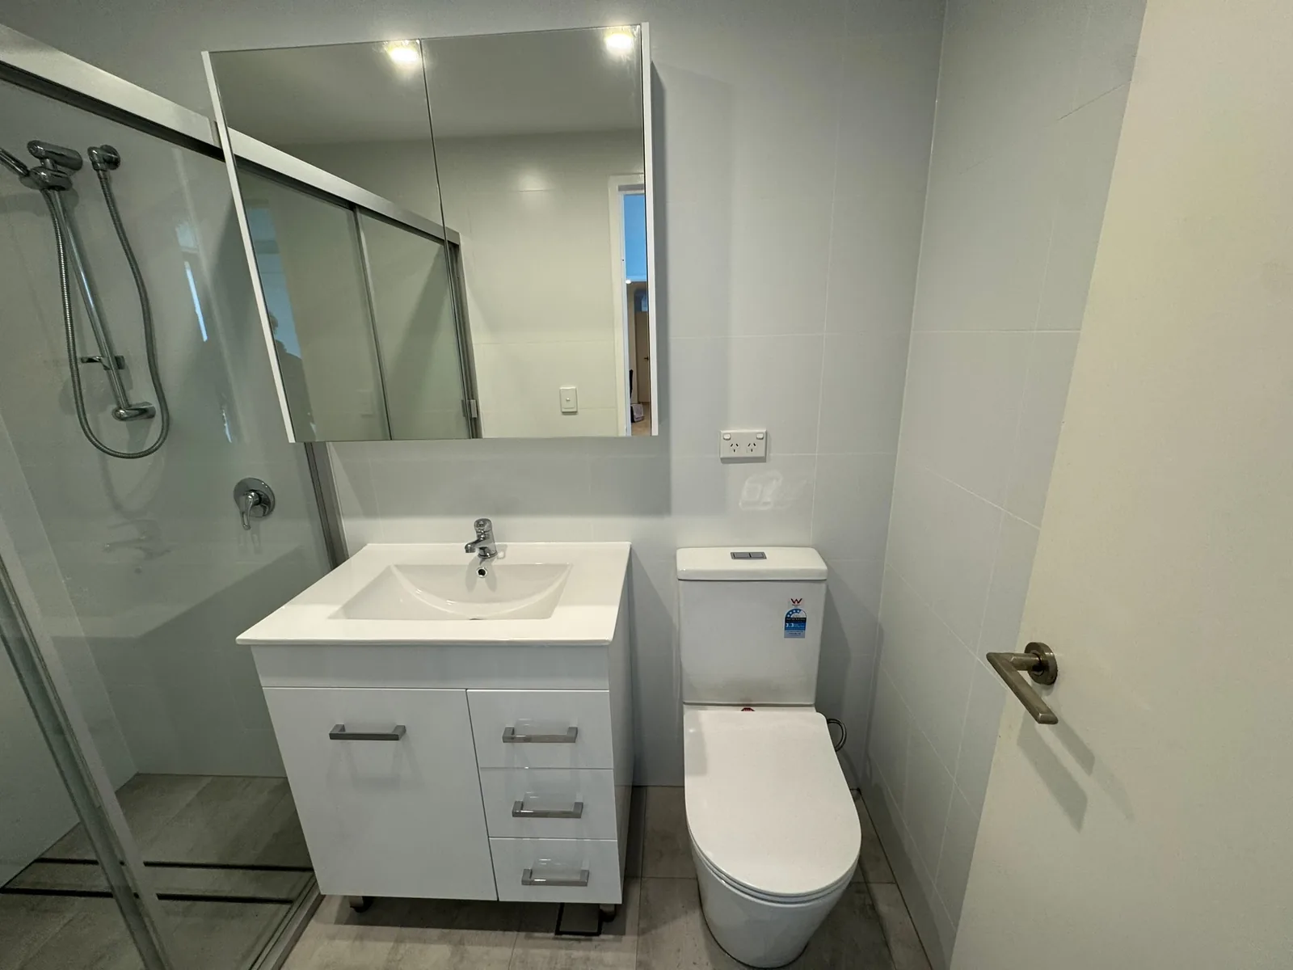
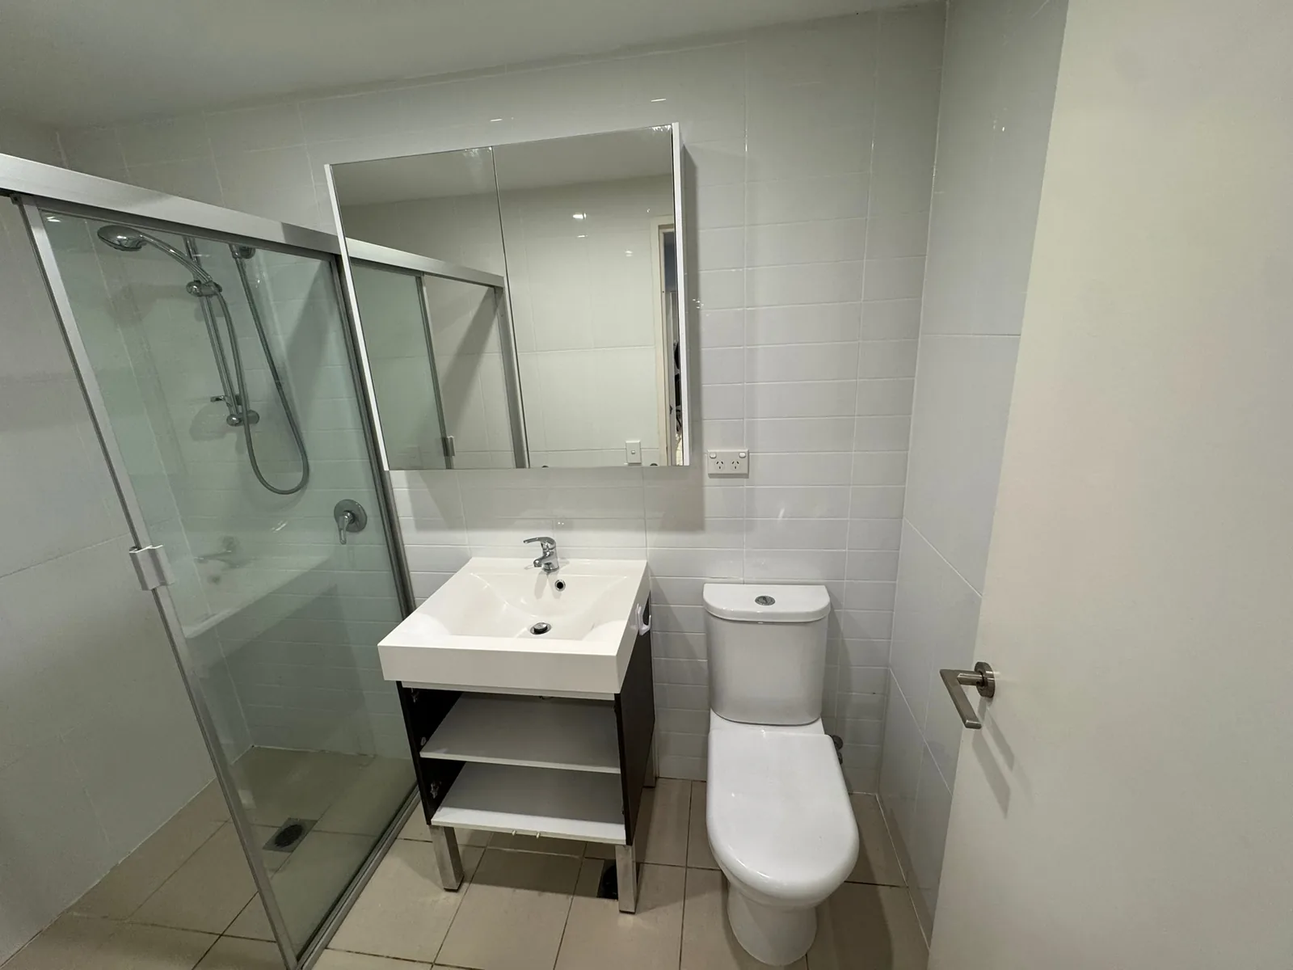
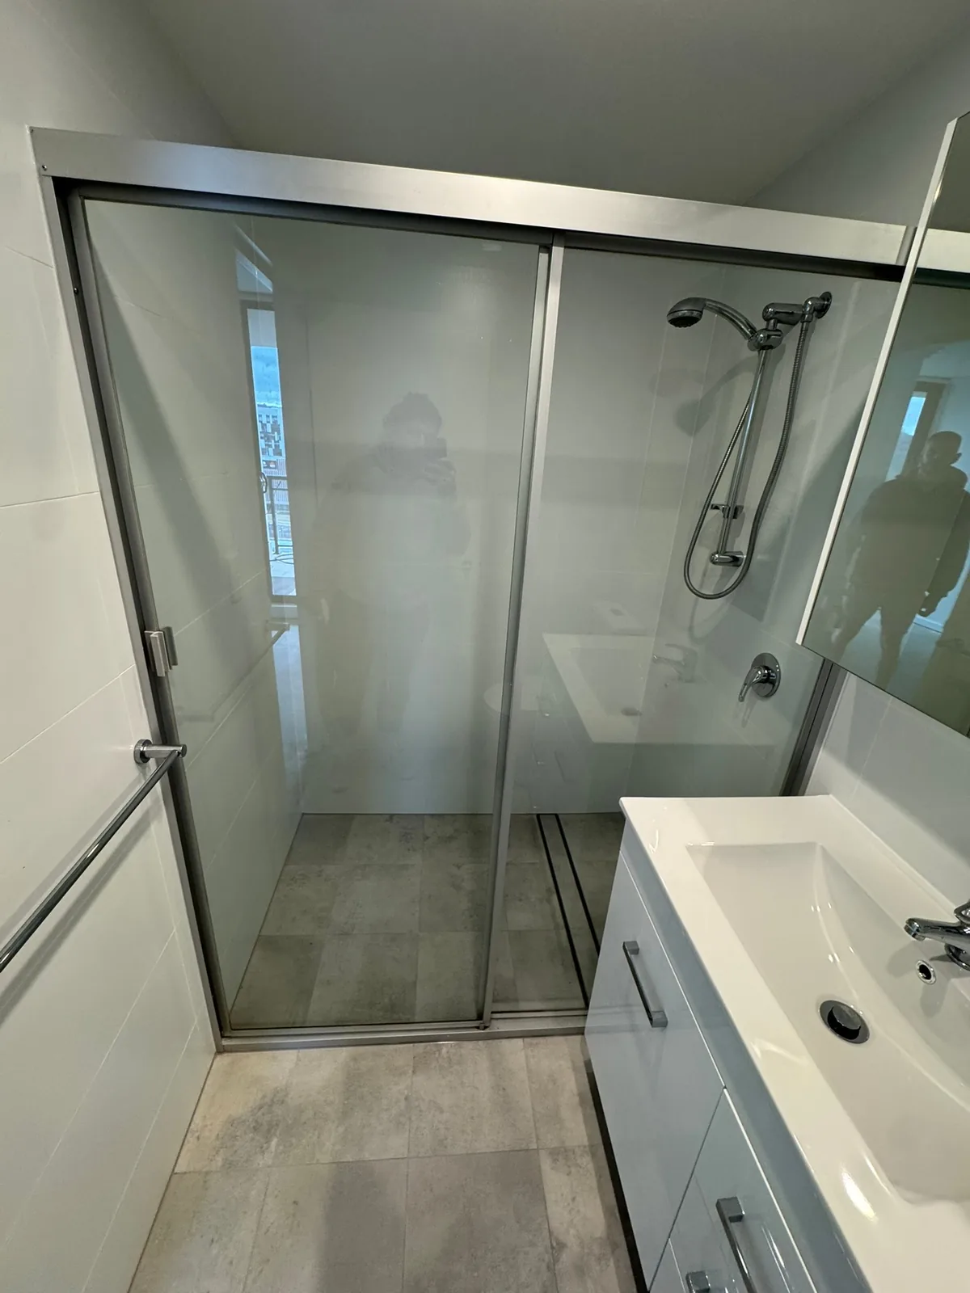
Compact bathroom renovation with a white vanity, mirrored cabinet and shower screen
Bathrooms

Compact bathroom renovation

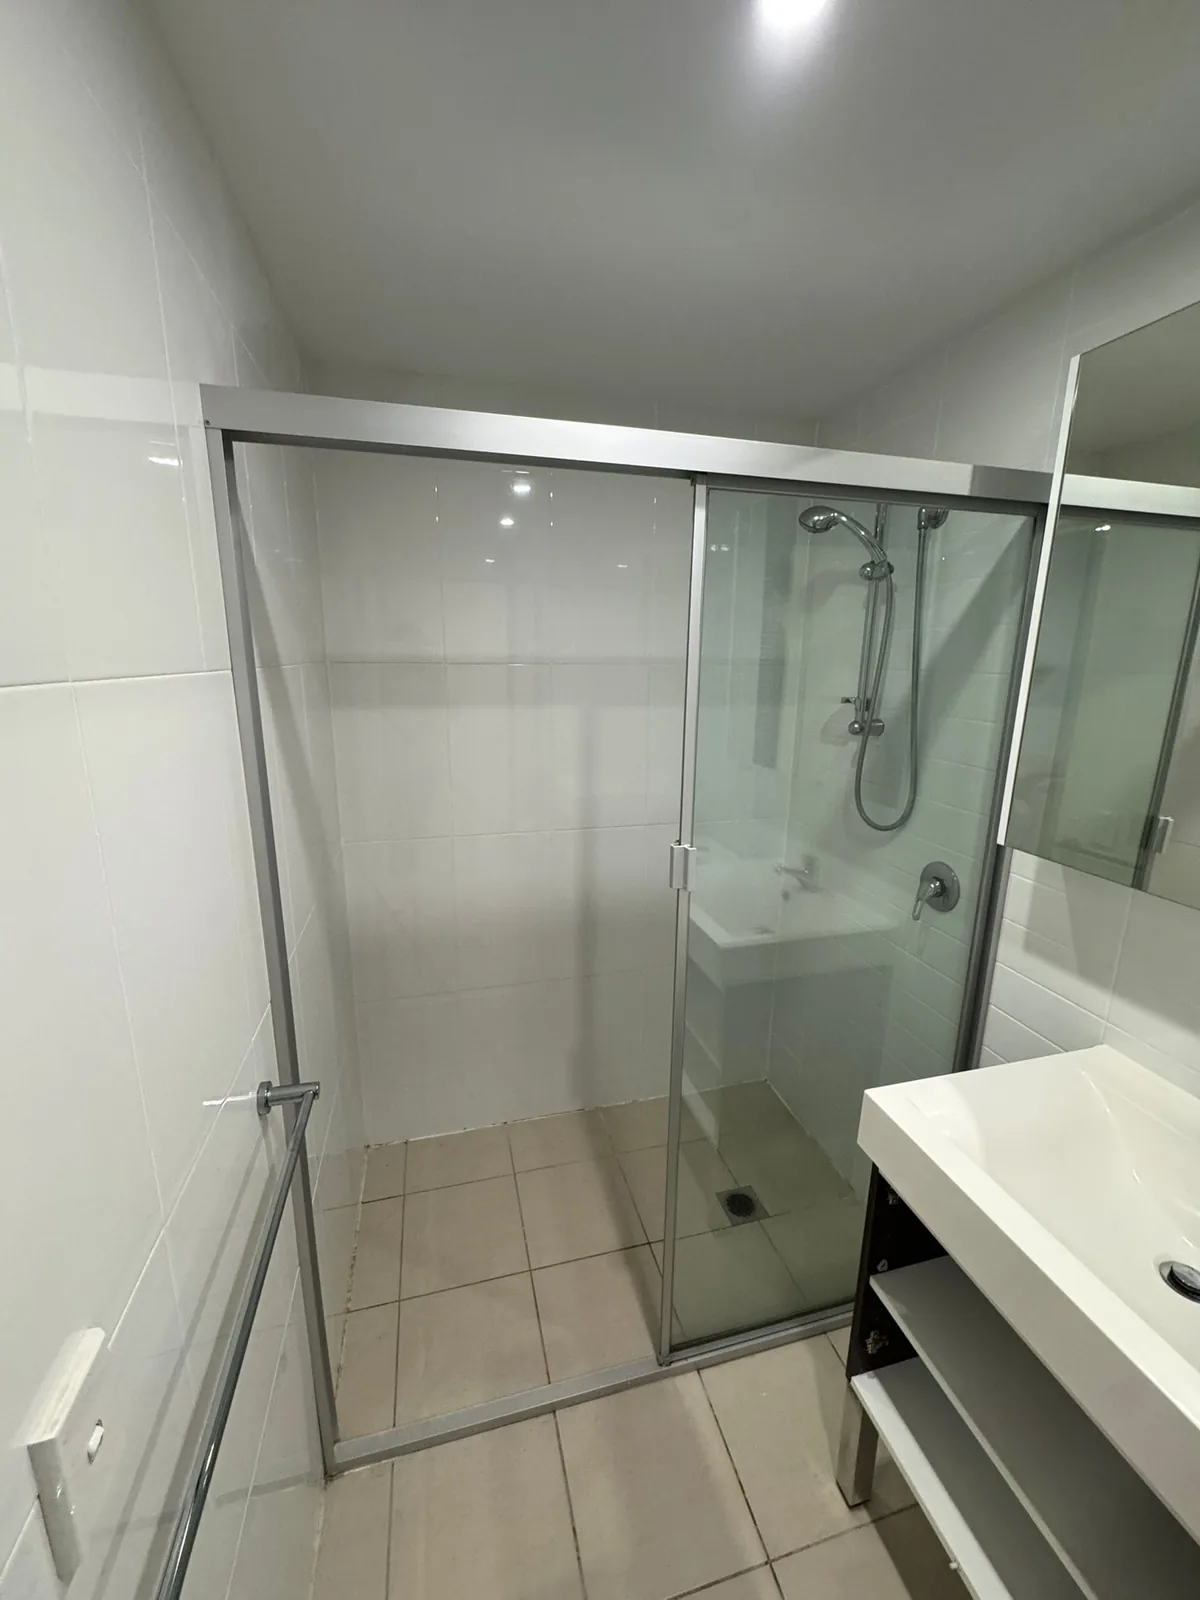
Sliding shower screen and vanity in a finished bathroom with tiled floor
Bathrooms

Shower screen and vanity

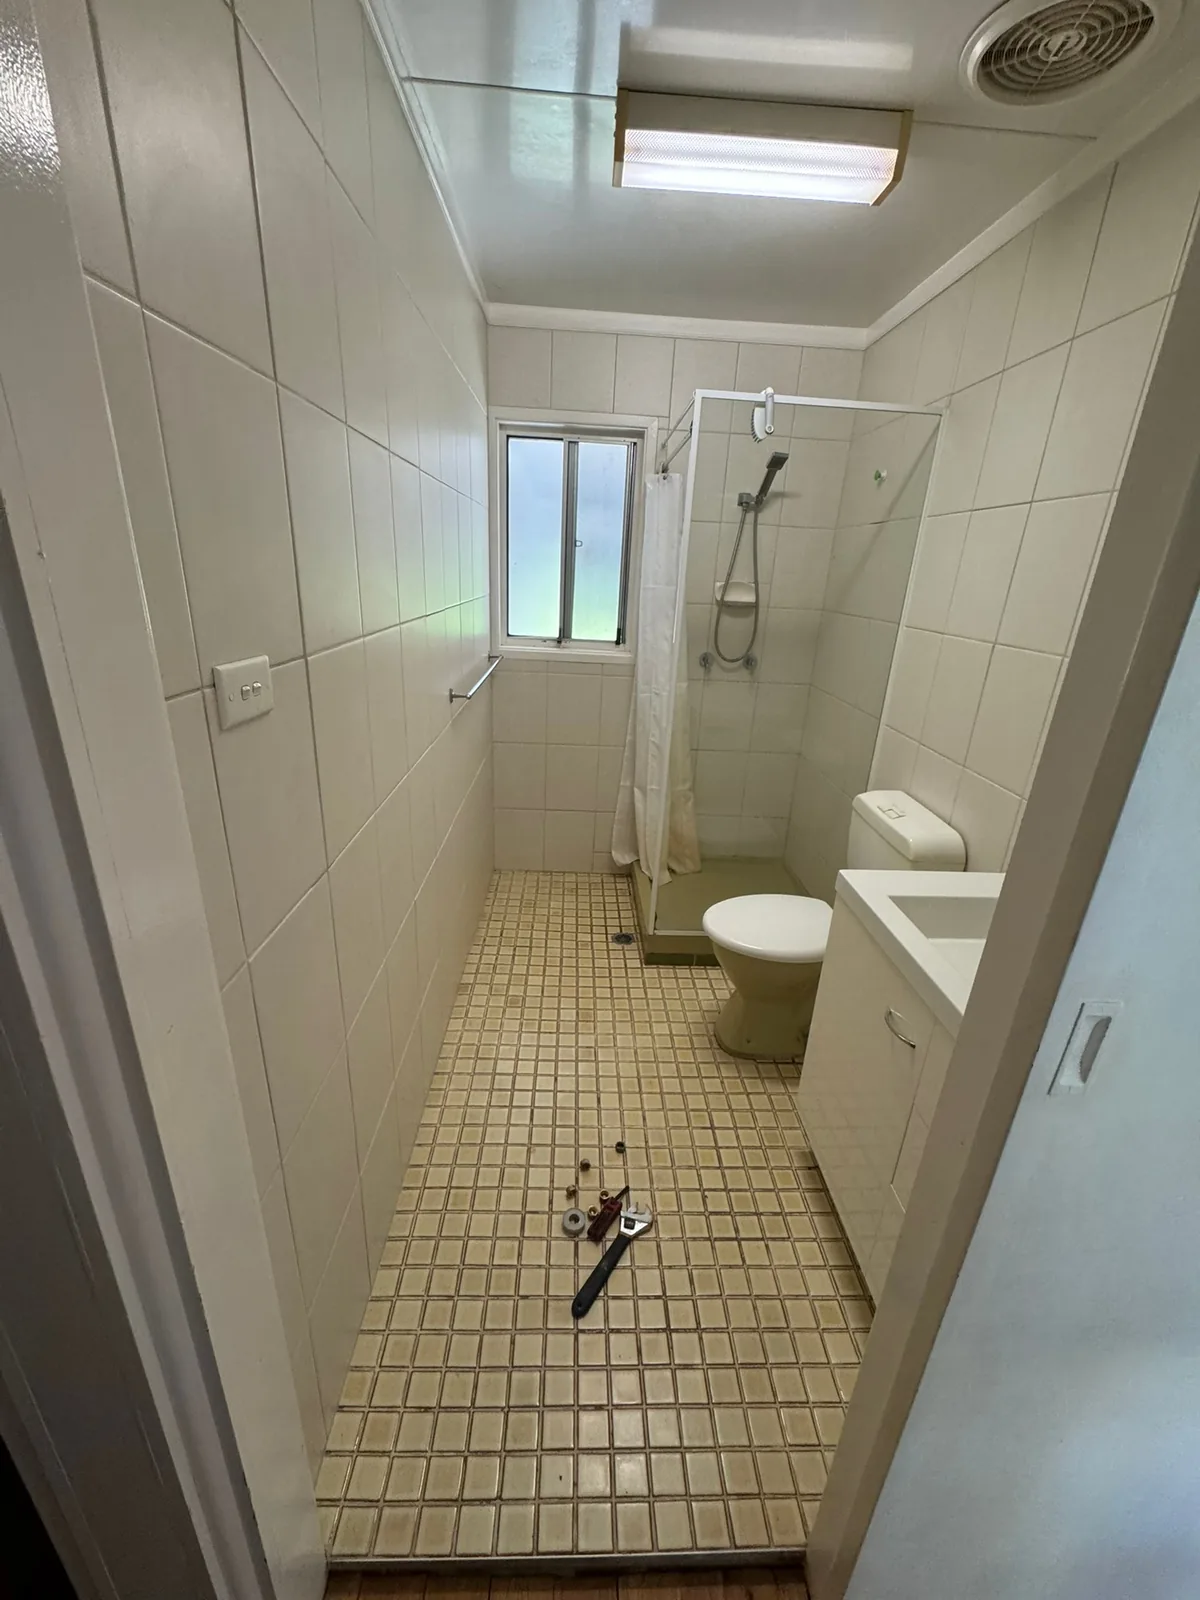
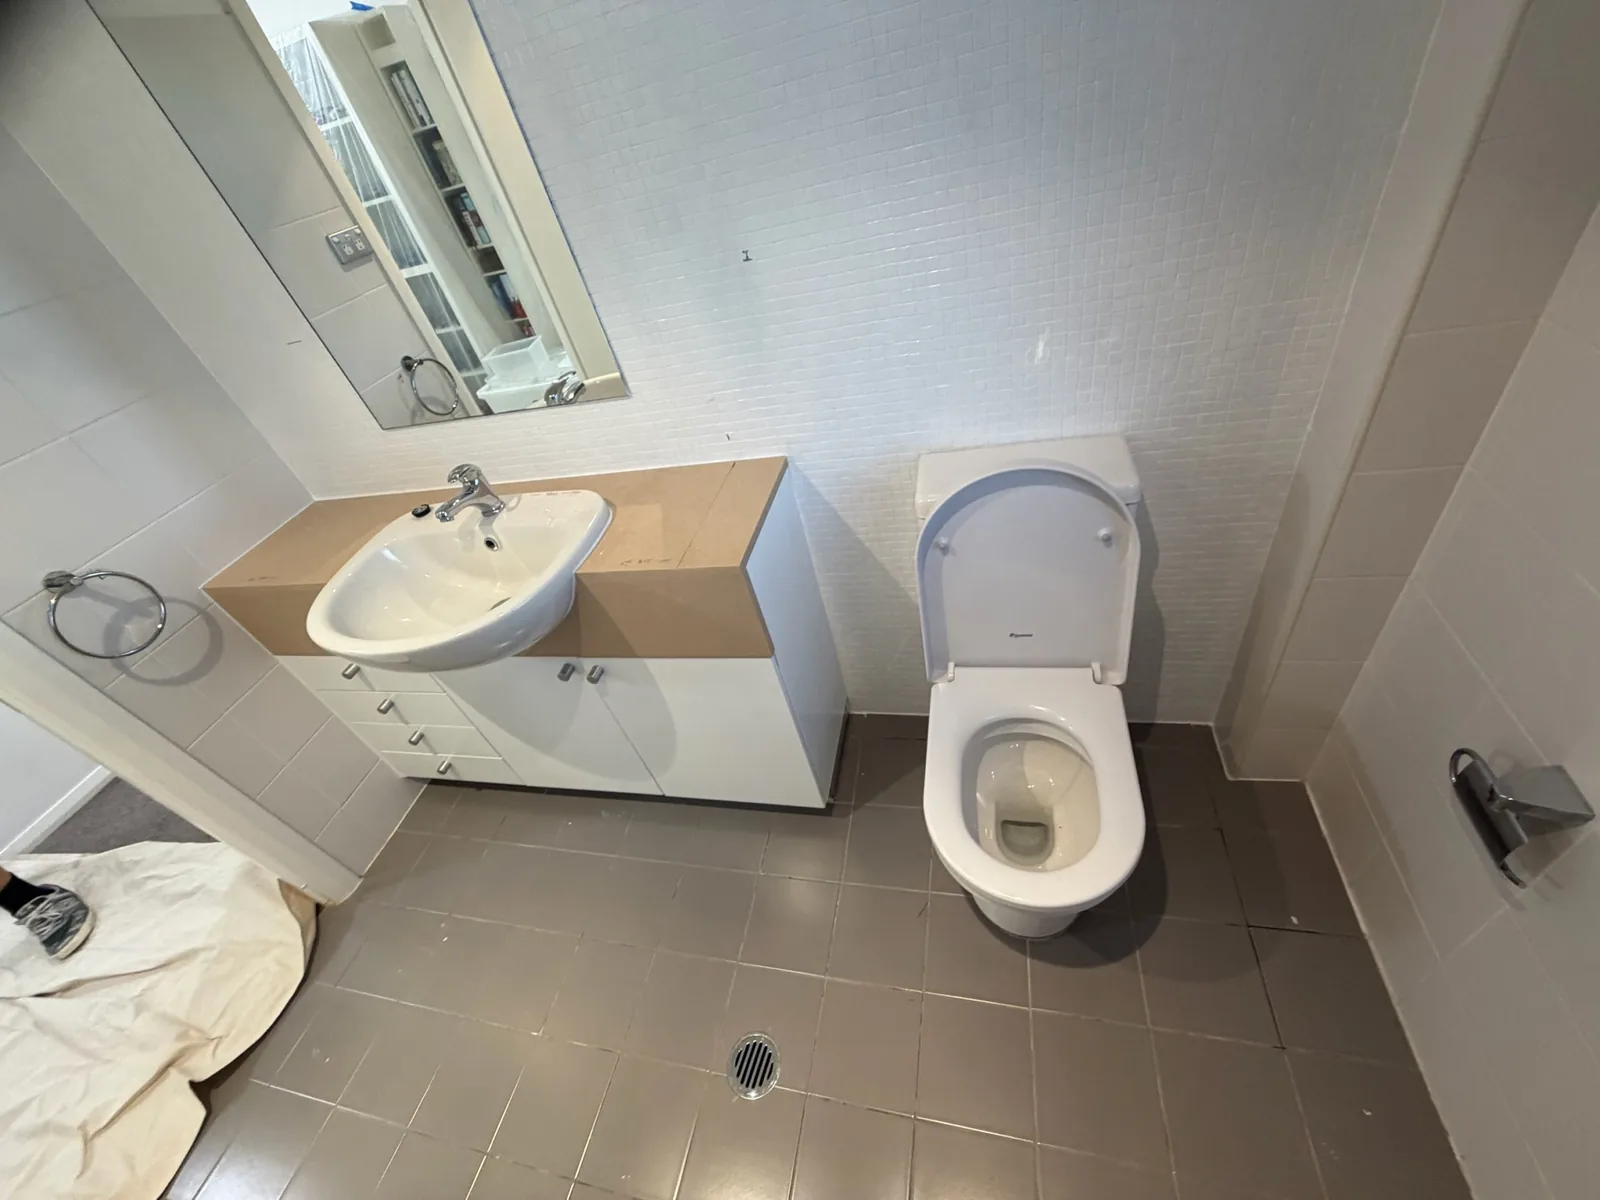
Original bathroom before renovation, with dated wall tiles and a small mosaic tile floor
Bathrooms

Before: original bathroom

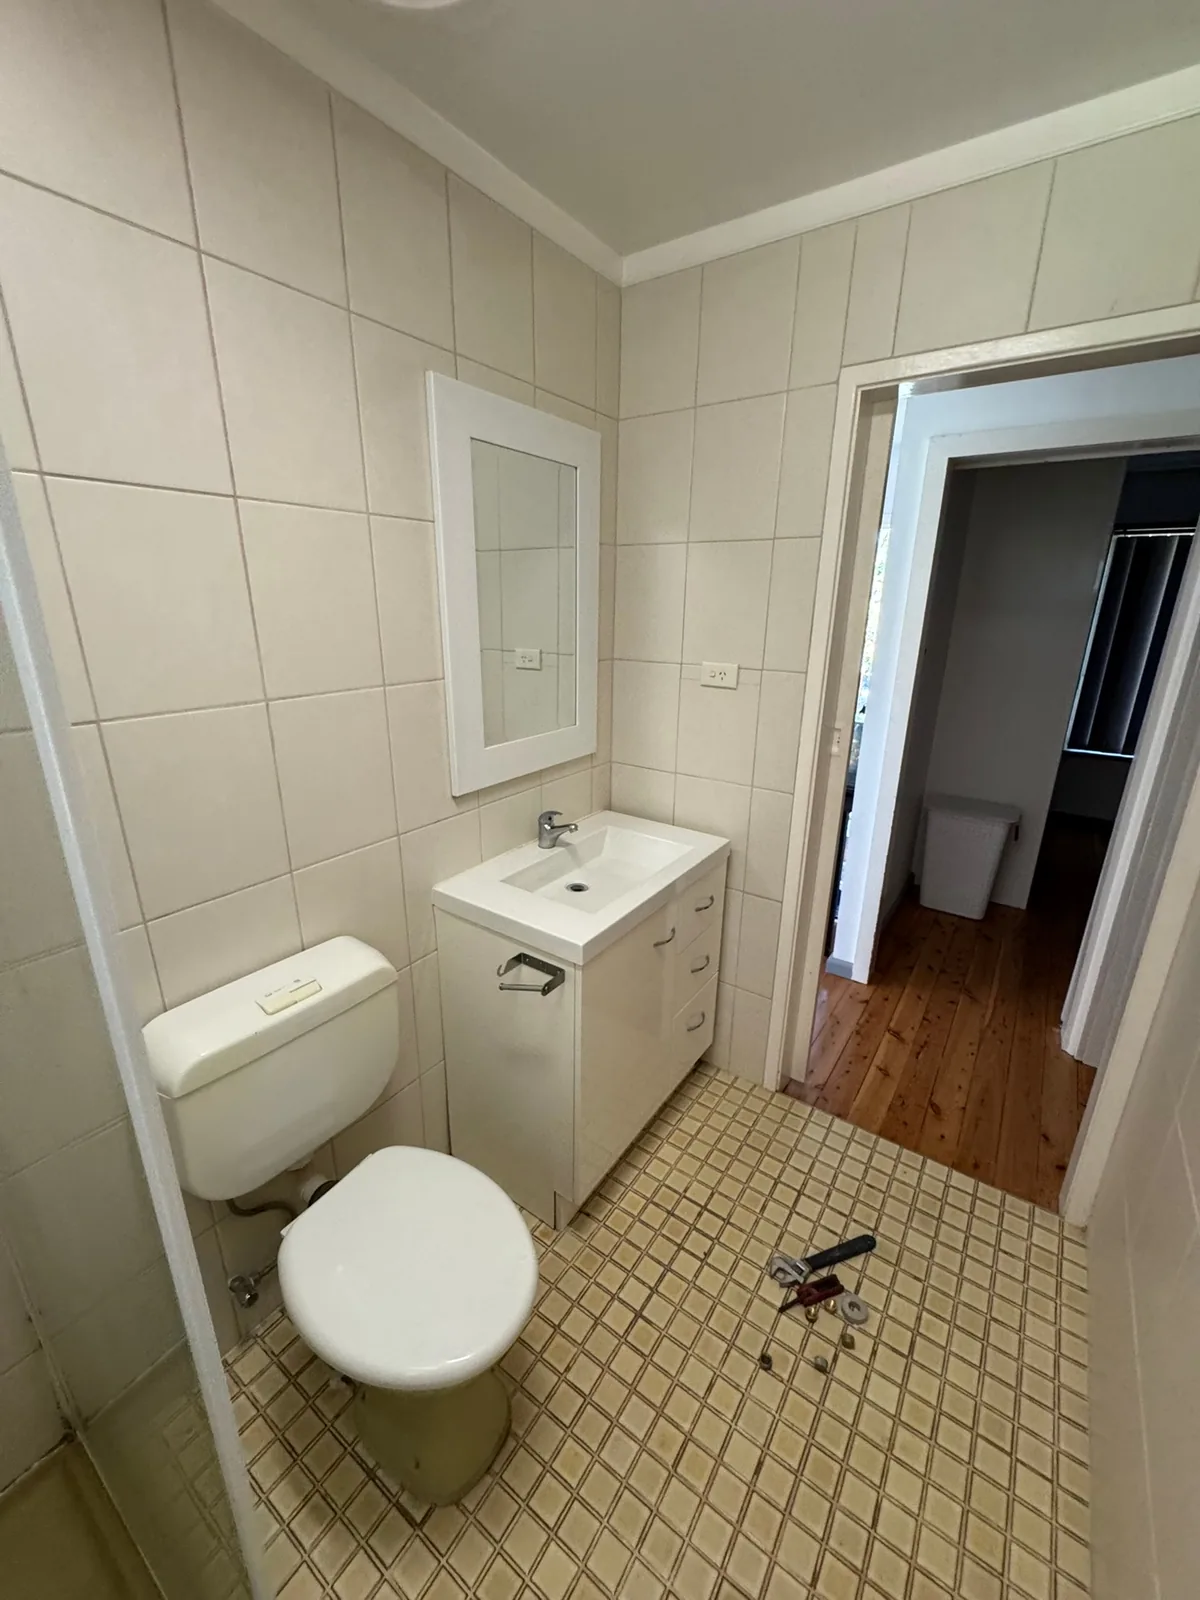
Original bathroom before renovation, with a small vanity and worn floor tiles
Bathrooms

Before: the same room

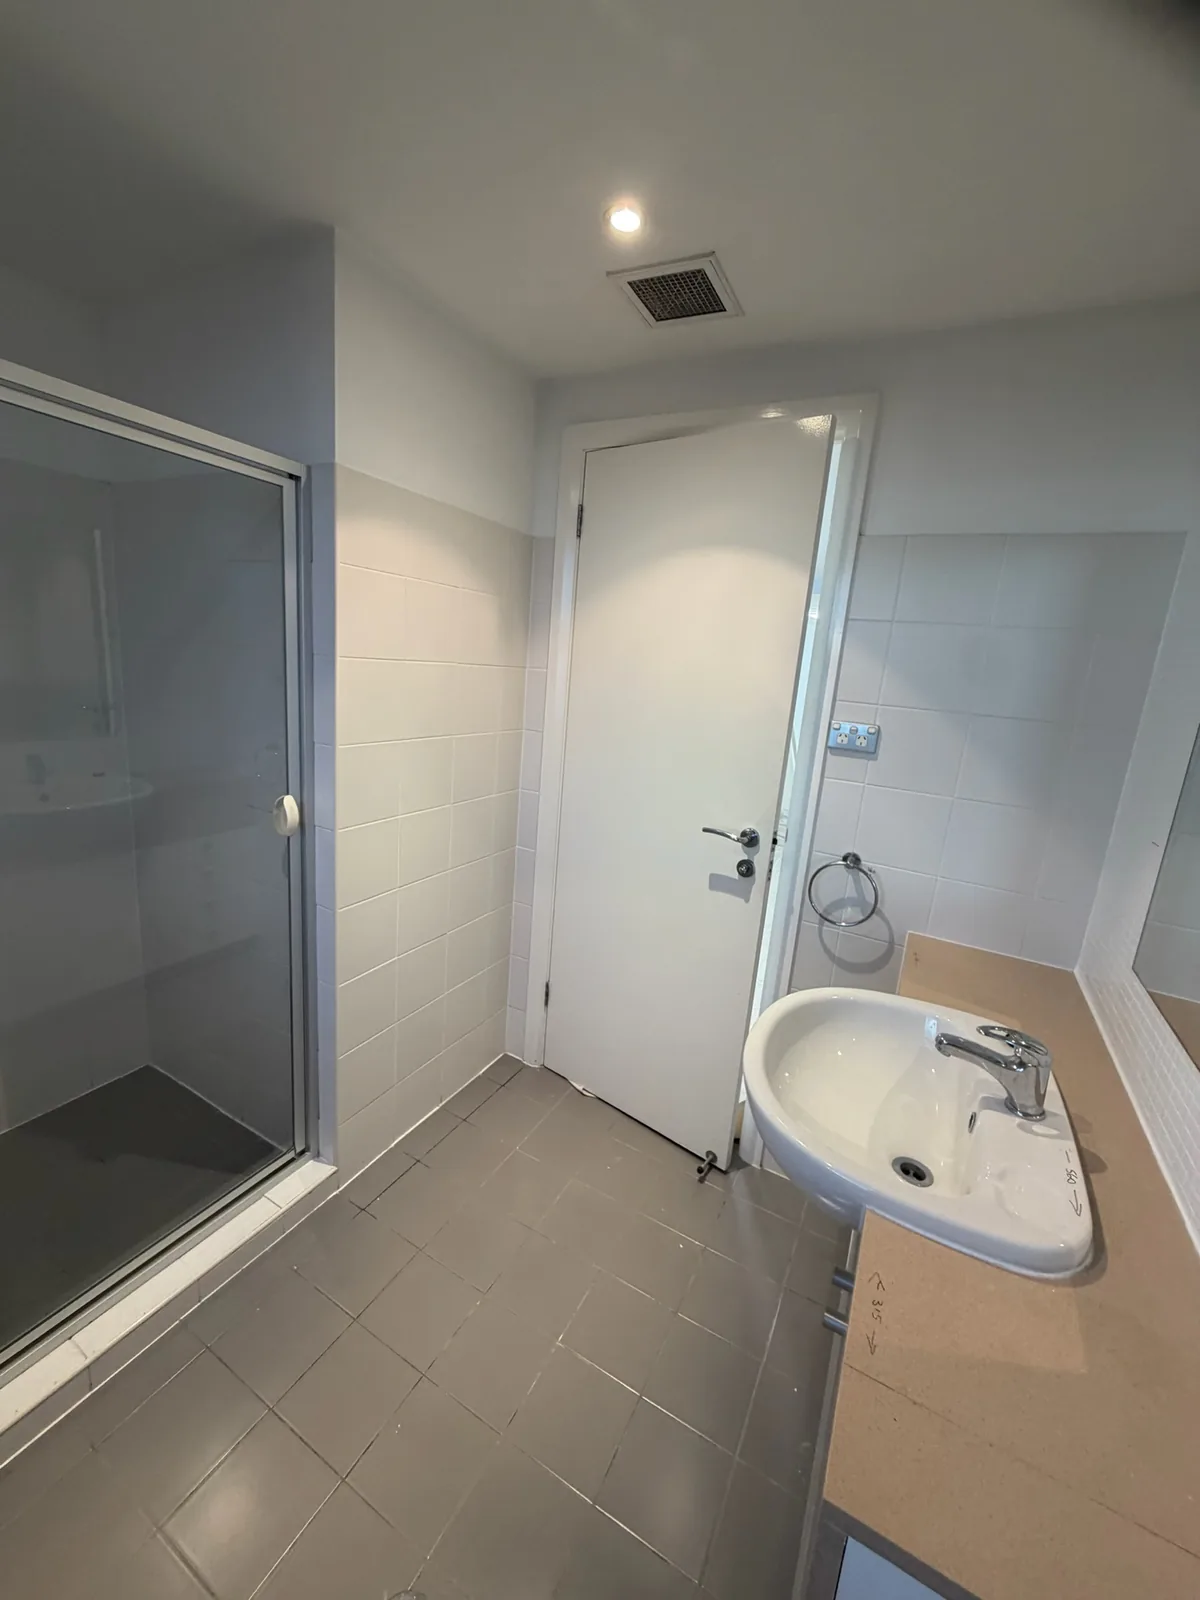
Dated apartment bathroom before renovation, with a laminate vanity top and brown floor tiles
Bathrooms

Before: dated apartment bathroom

Original ensuite before renovation, with a framed shower screen and corner basin
Bathrooms

Before: original ensuite

Old framed shower screen and tiling before the bathroom was stripped out
Bathrooms

Before: old shower

Original bathroom layout before renovation, with a freestanding vanity and framed screen
Bathrooms

Before: original layout

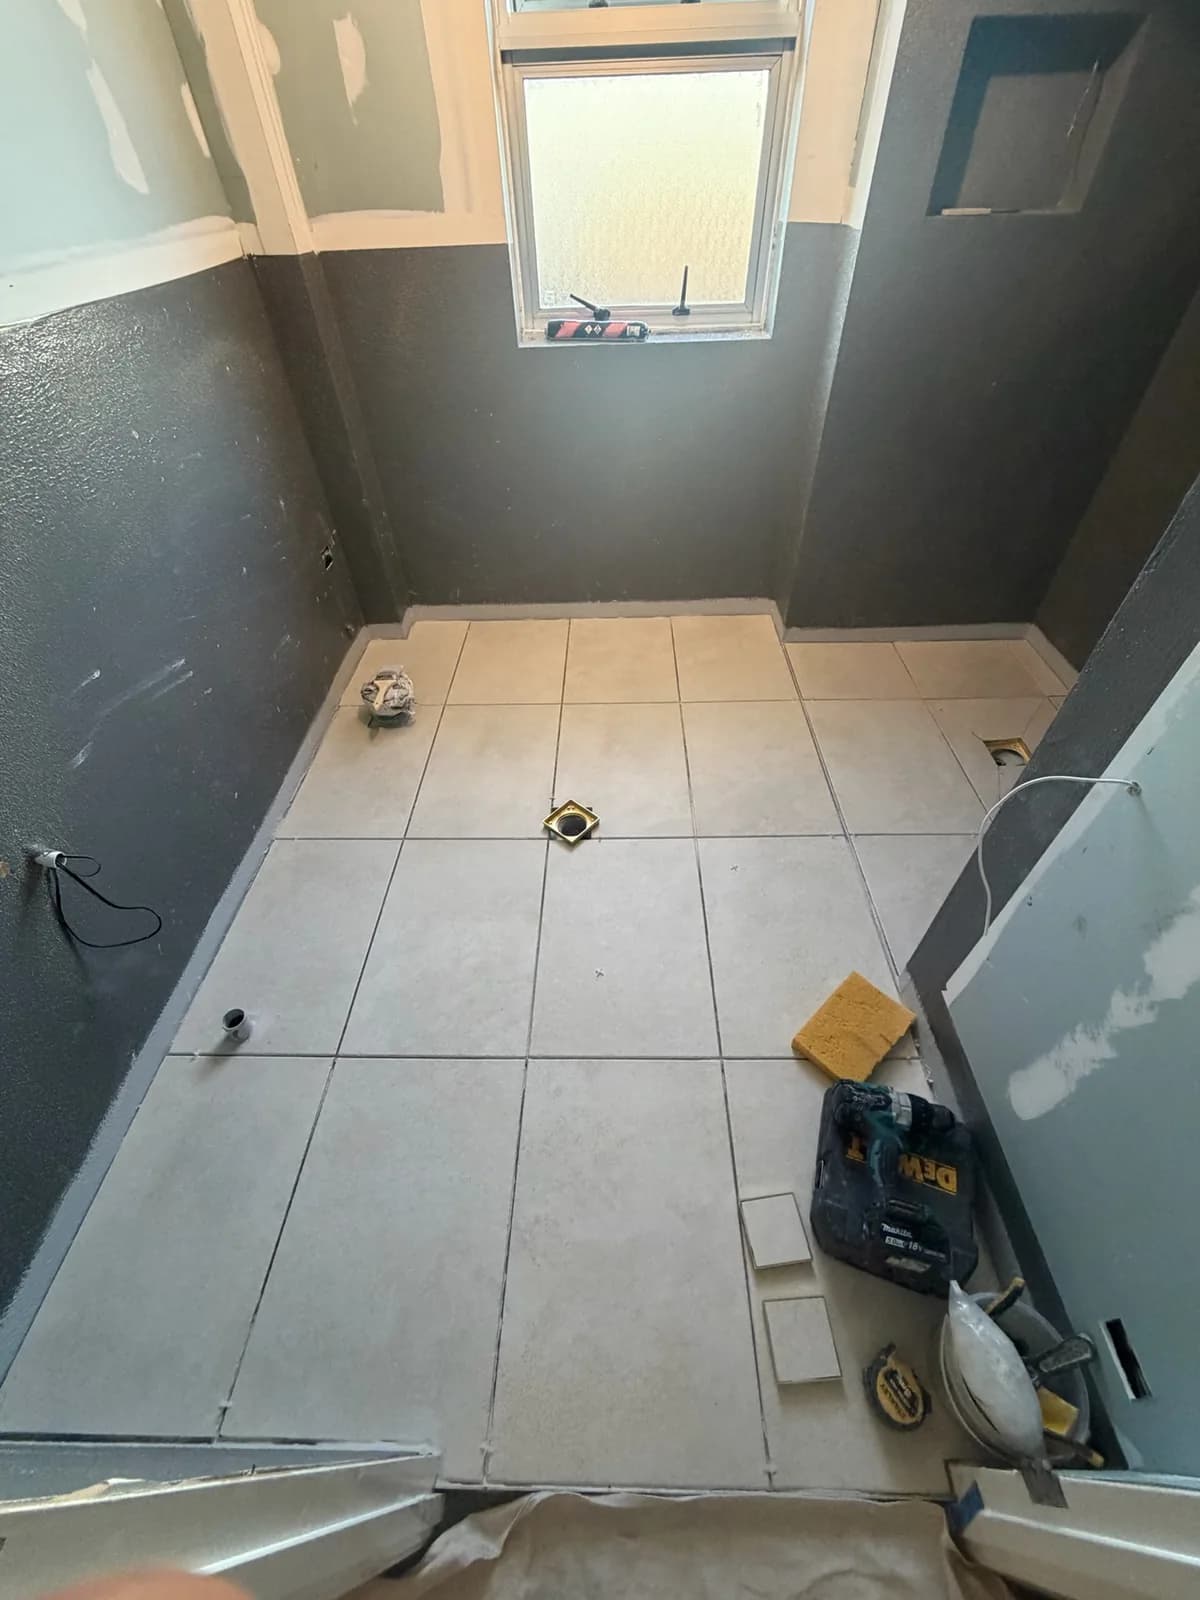
Large-format floor tiles laid out and levelled across a bathroom floor
Bathrooms

Floor tiling

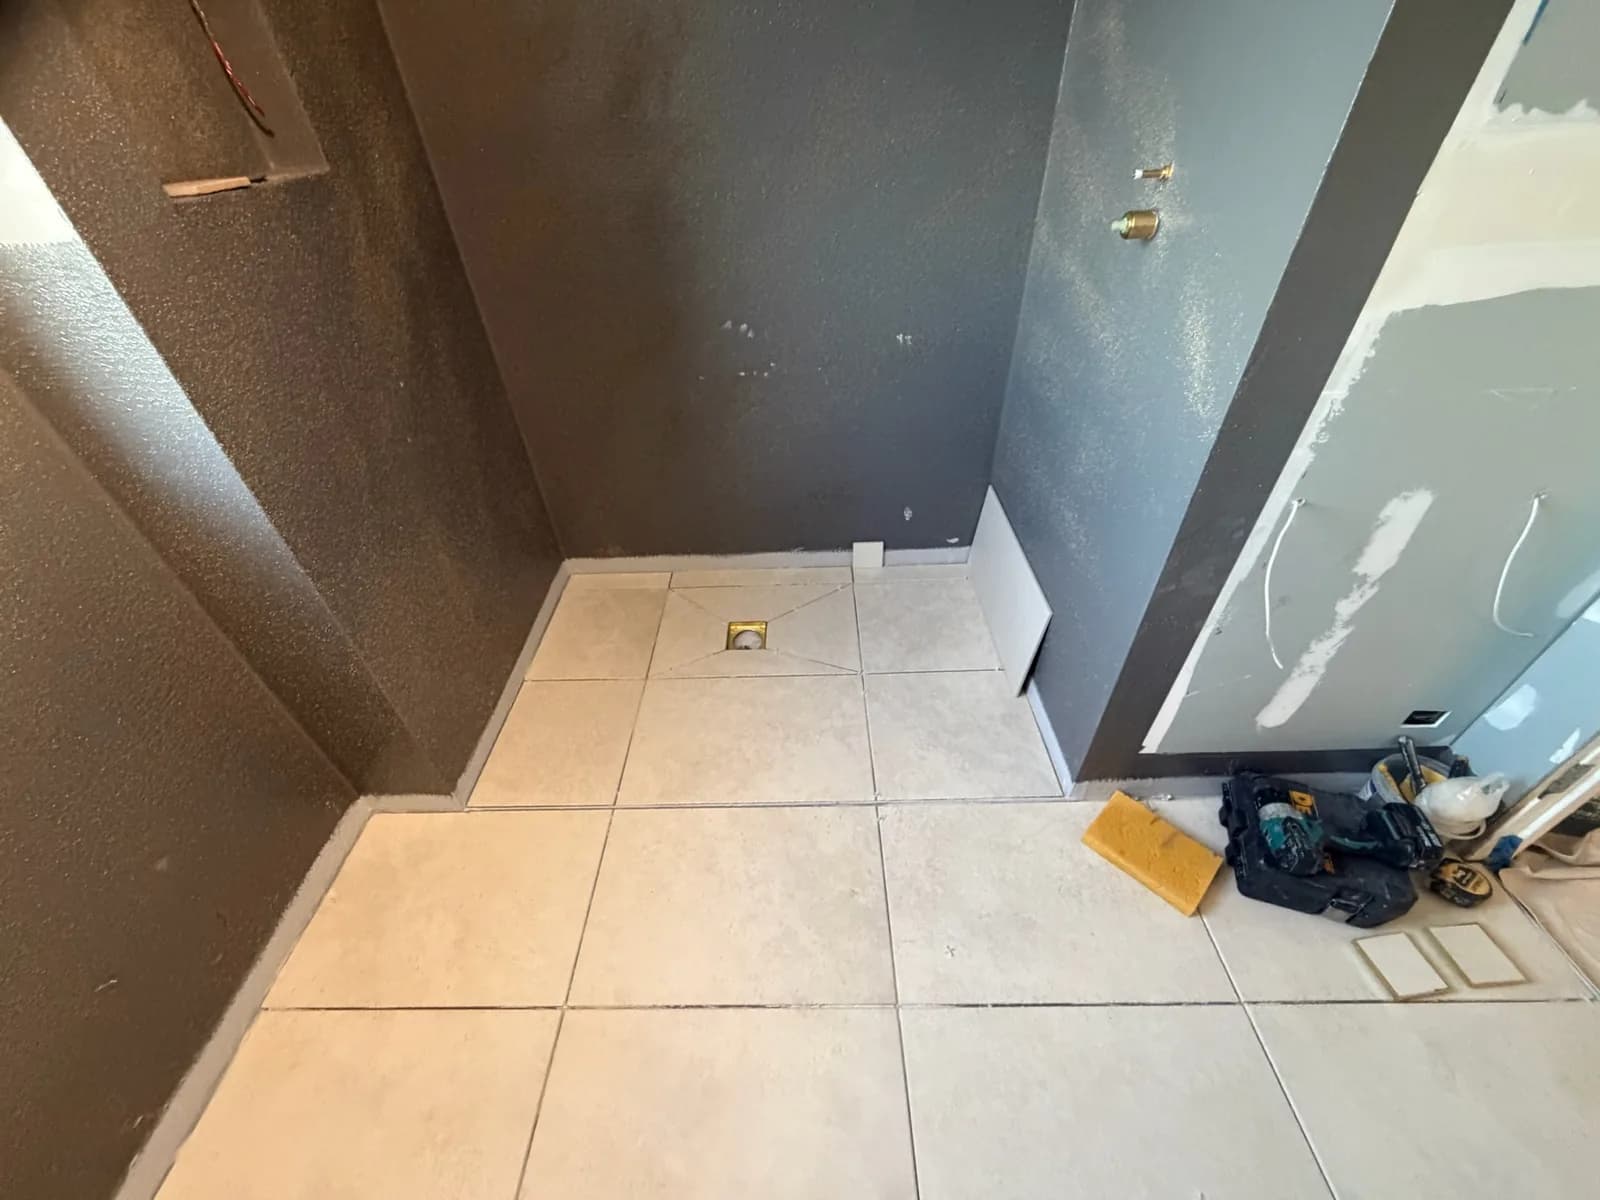
Floor tile set-out running square into the shower area before grouting
Bathrooms

Tile set-out

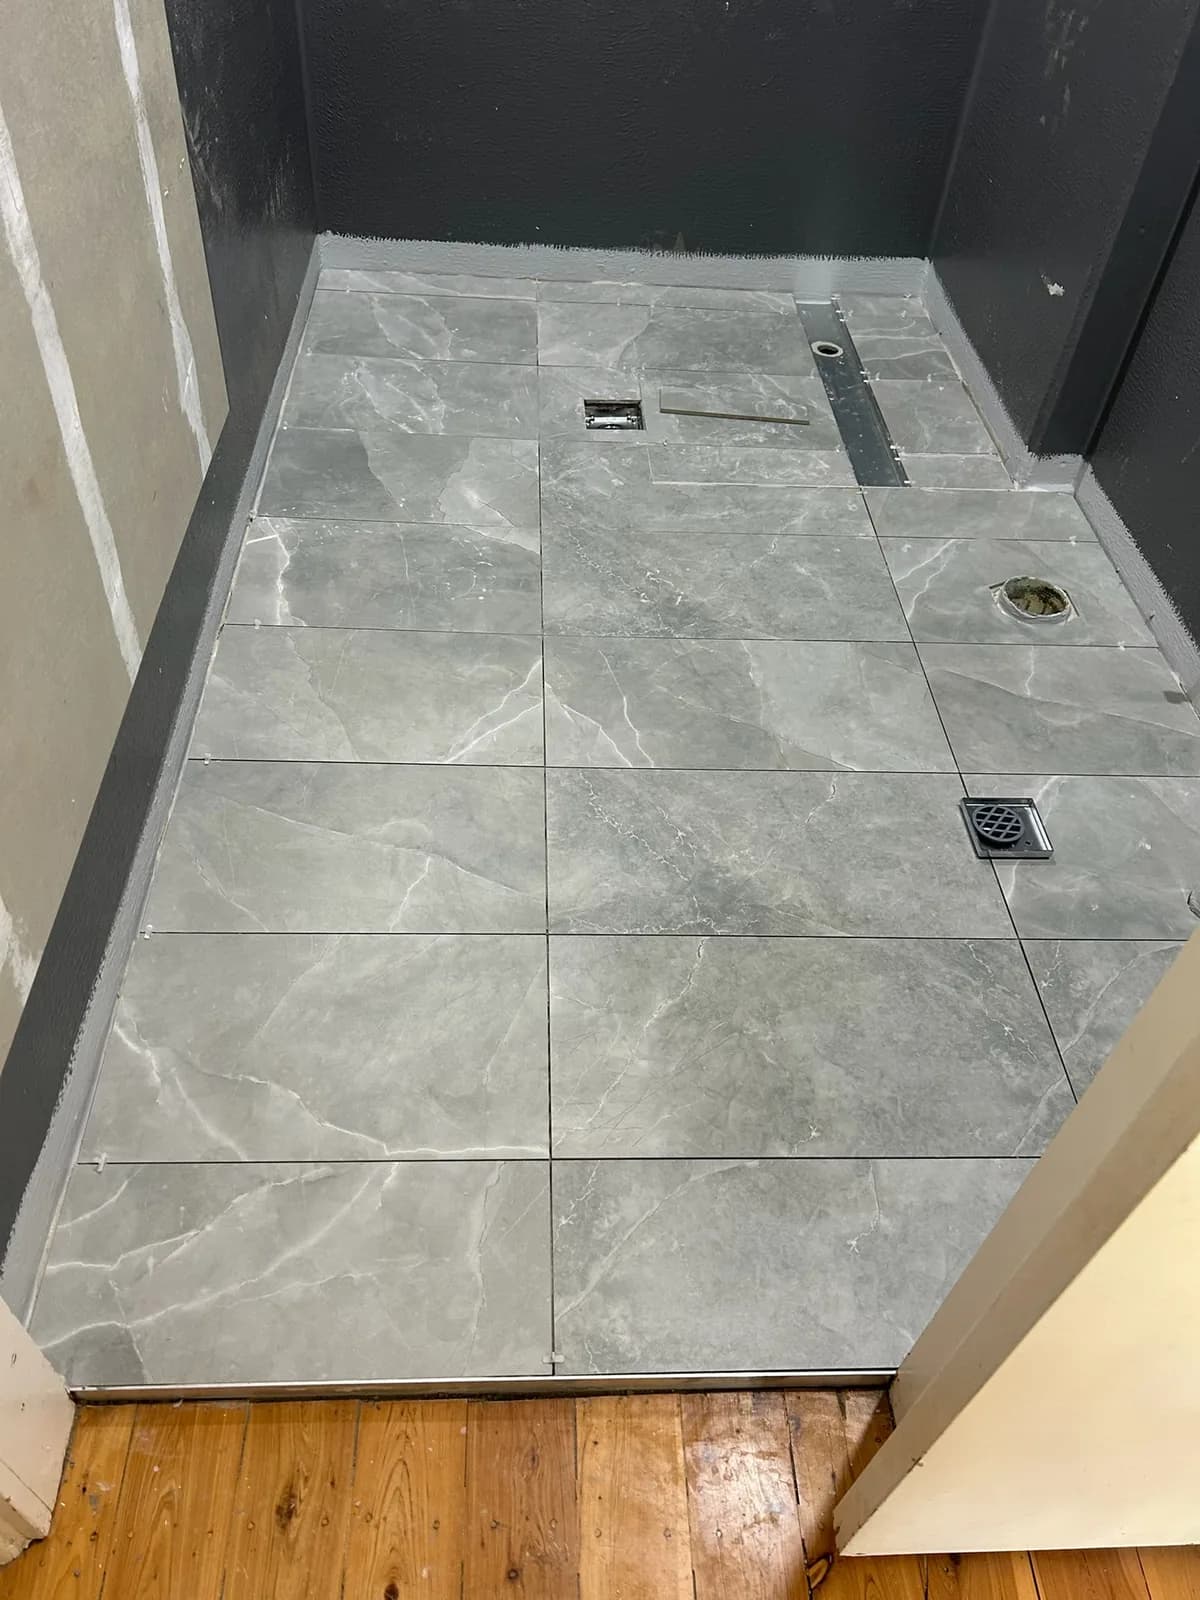
Grey stone-look floor tiles laid with a linear drain and floor waste set flush
Bathrooms

Stone-look floor tiling

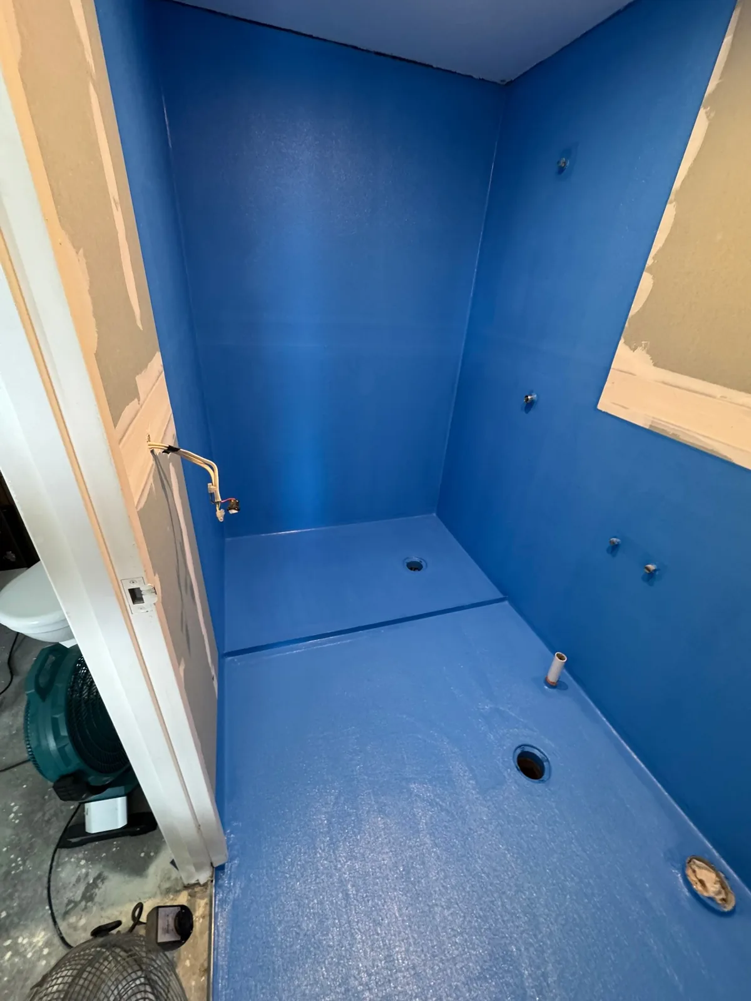
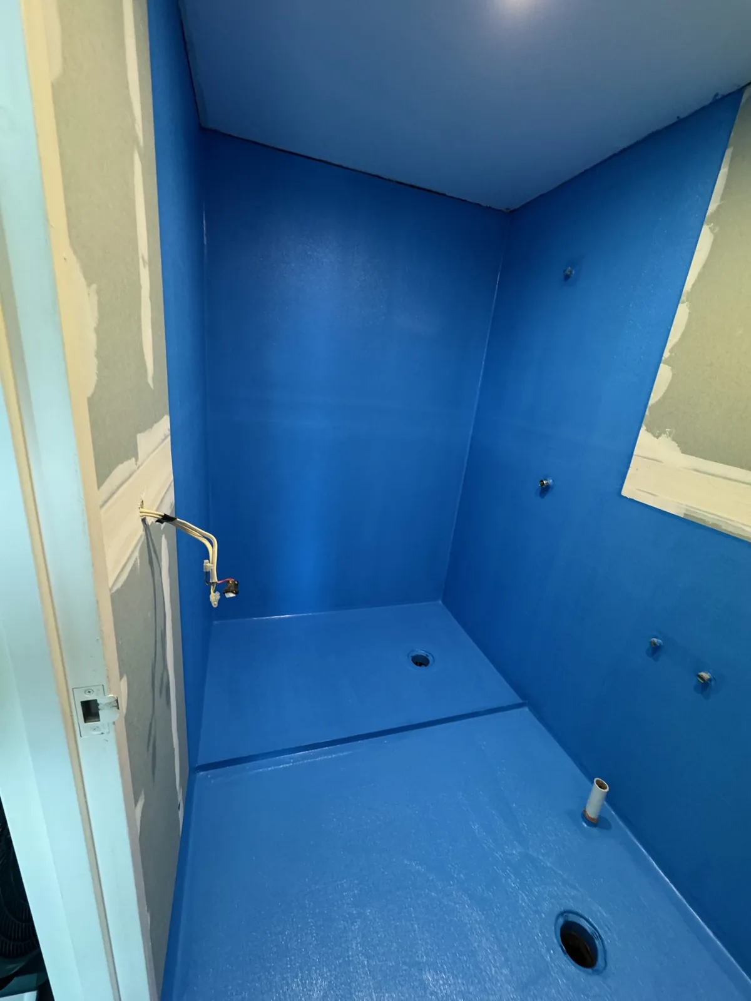
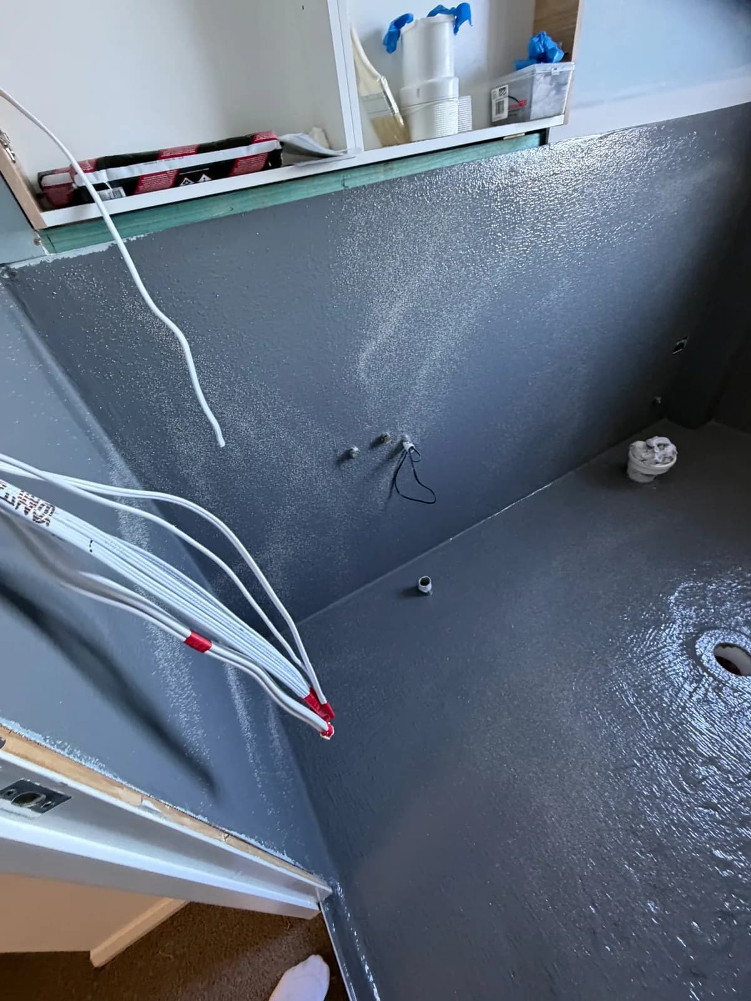
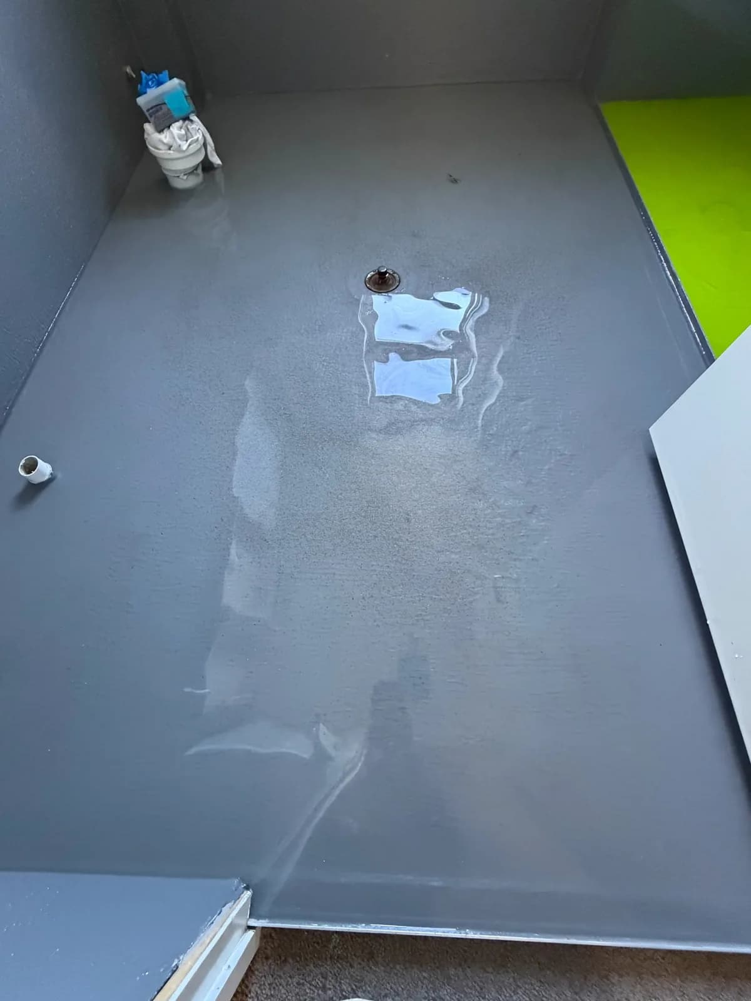
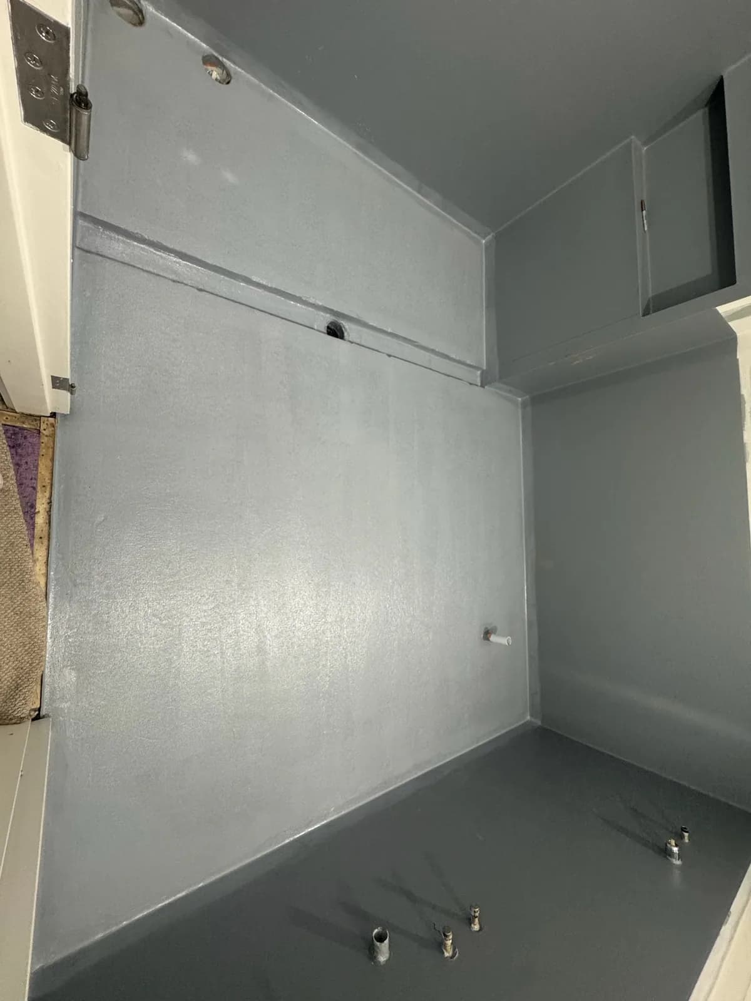
Shower recess coated in blue waterproofing membrane before tiling, with the floor waste set in
Waterproofing

Shower recess membrane

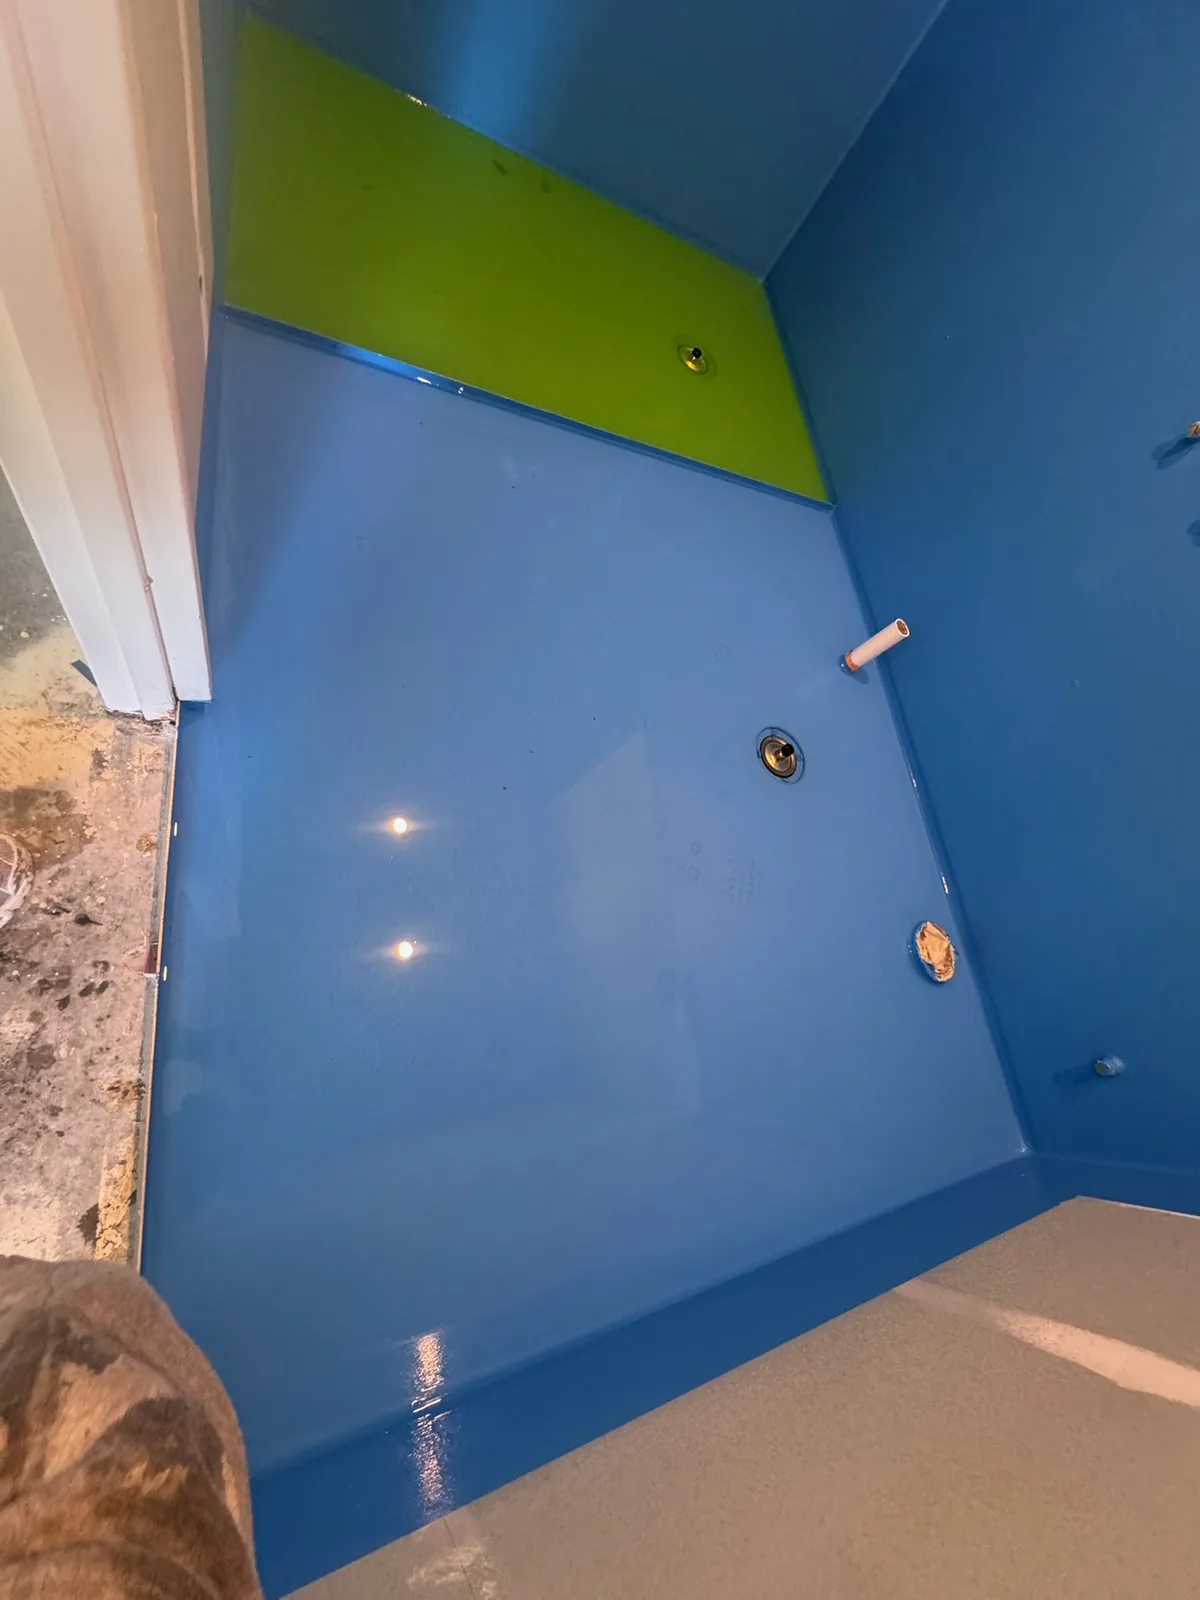
Blue waterproofing membrane applied to shower walls and floor, coved into the corners
Waterproofing

Membrane, walls and floor

Close view of waterproofing membrane detailed around a tap penetration and wall junction
Waterproofing

Detailing around penetrations

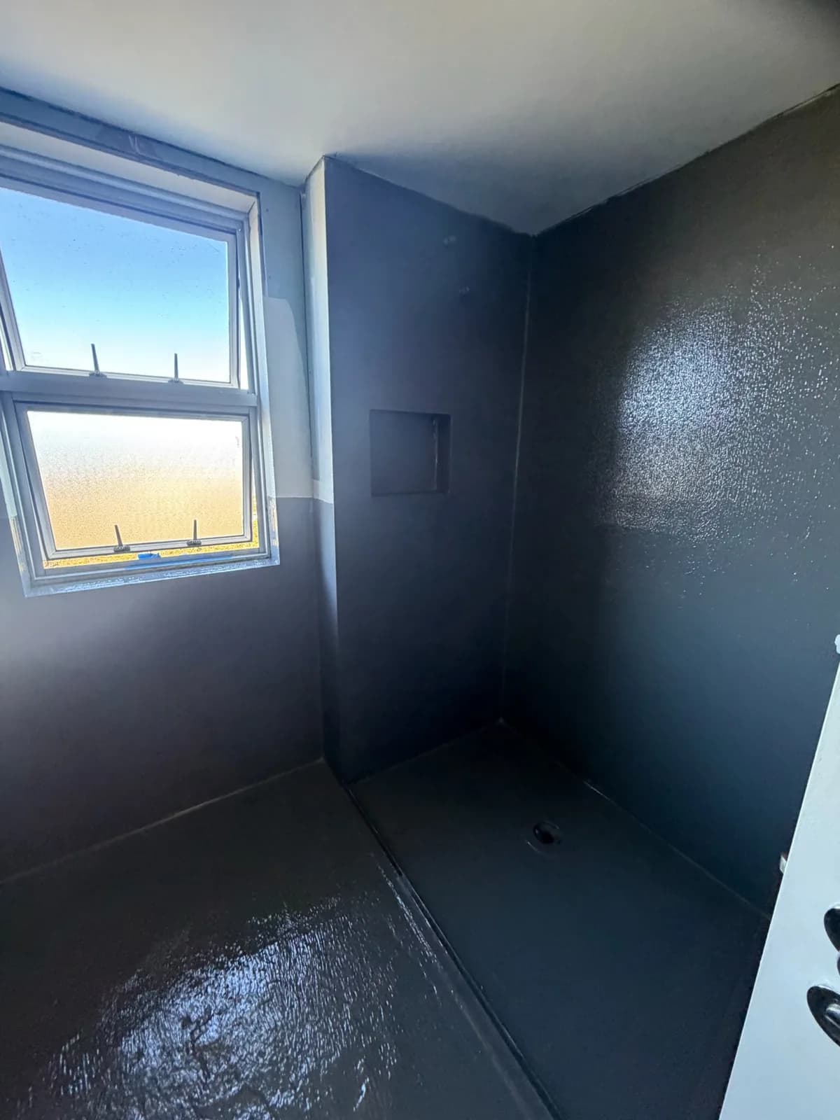
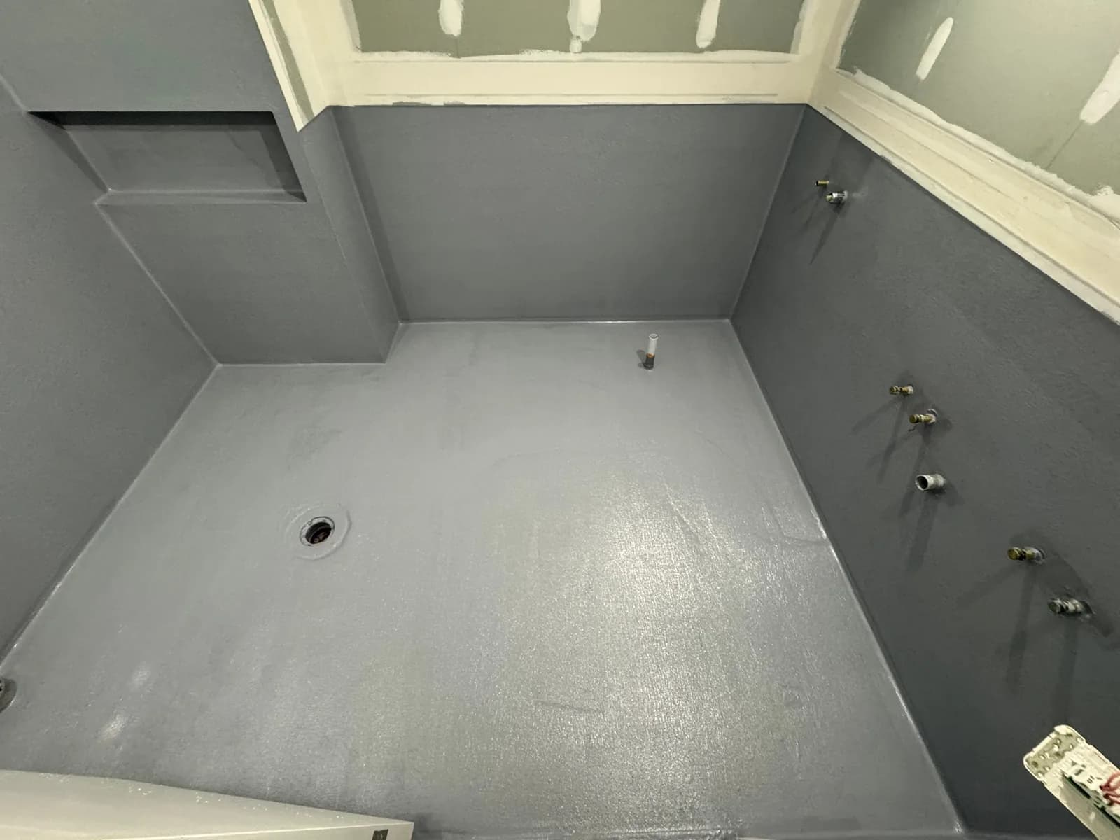
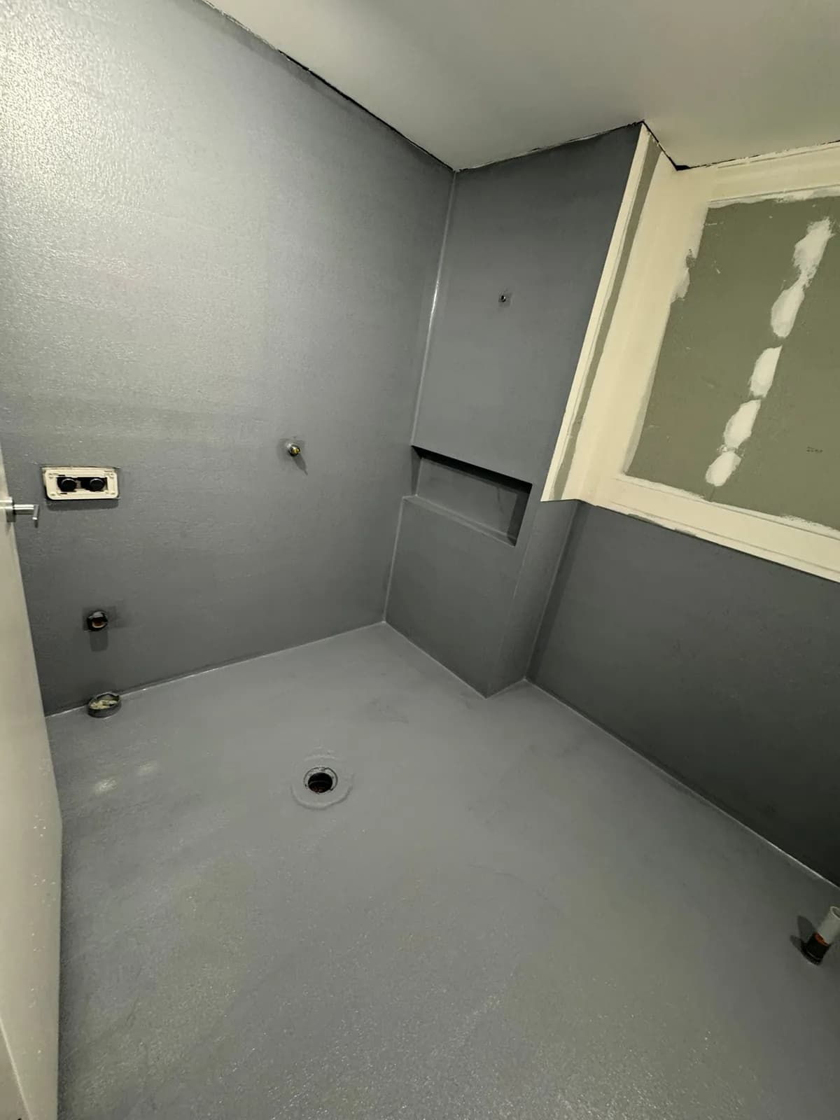
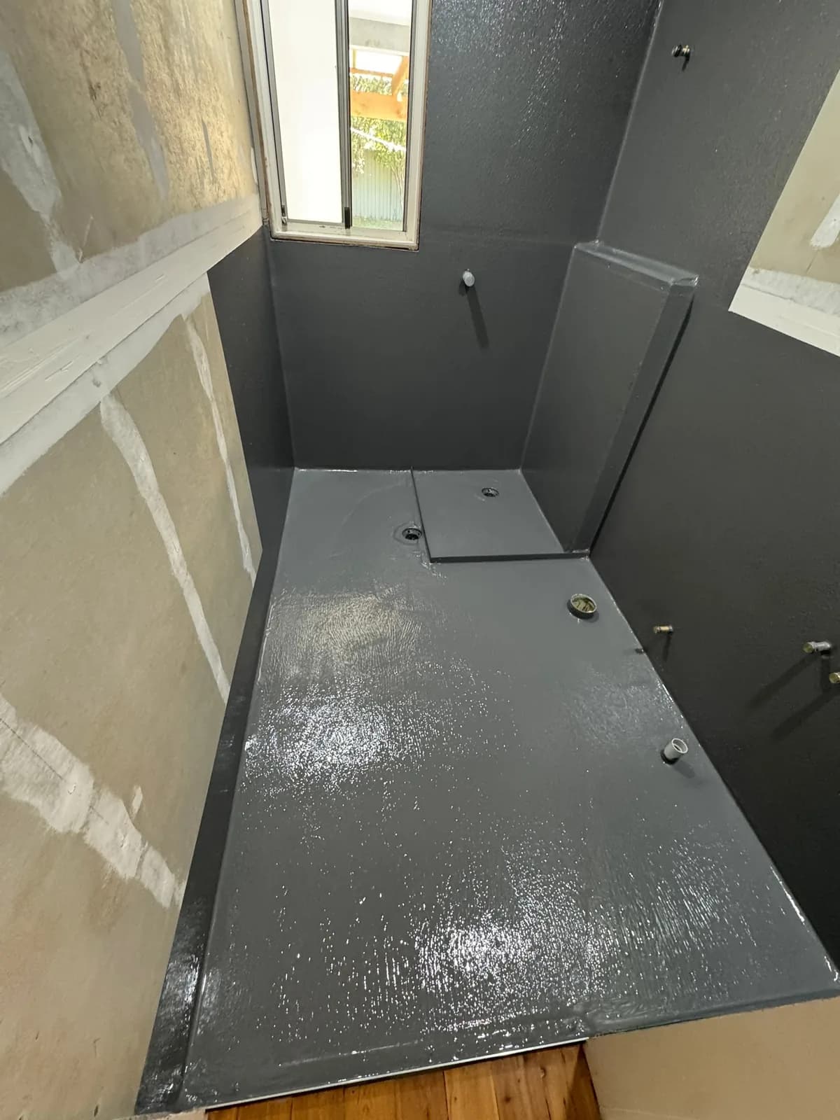
Bathroom wet area with charcoal waterproofing membrane applied to the floor and walls
Waterproofing

Full wet-area membrane

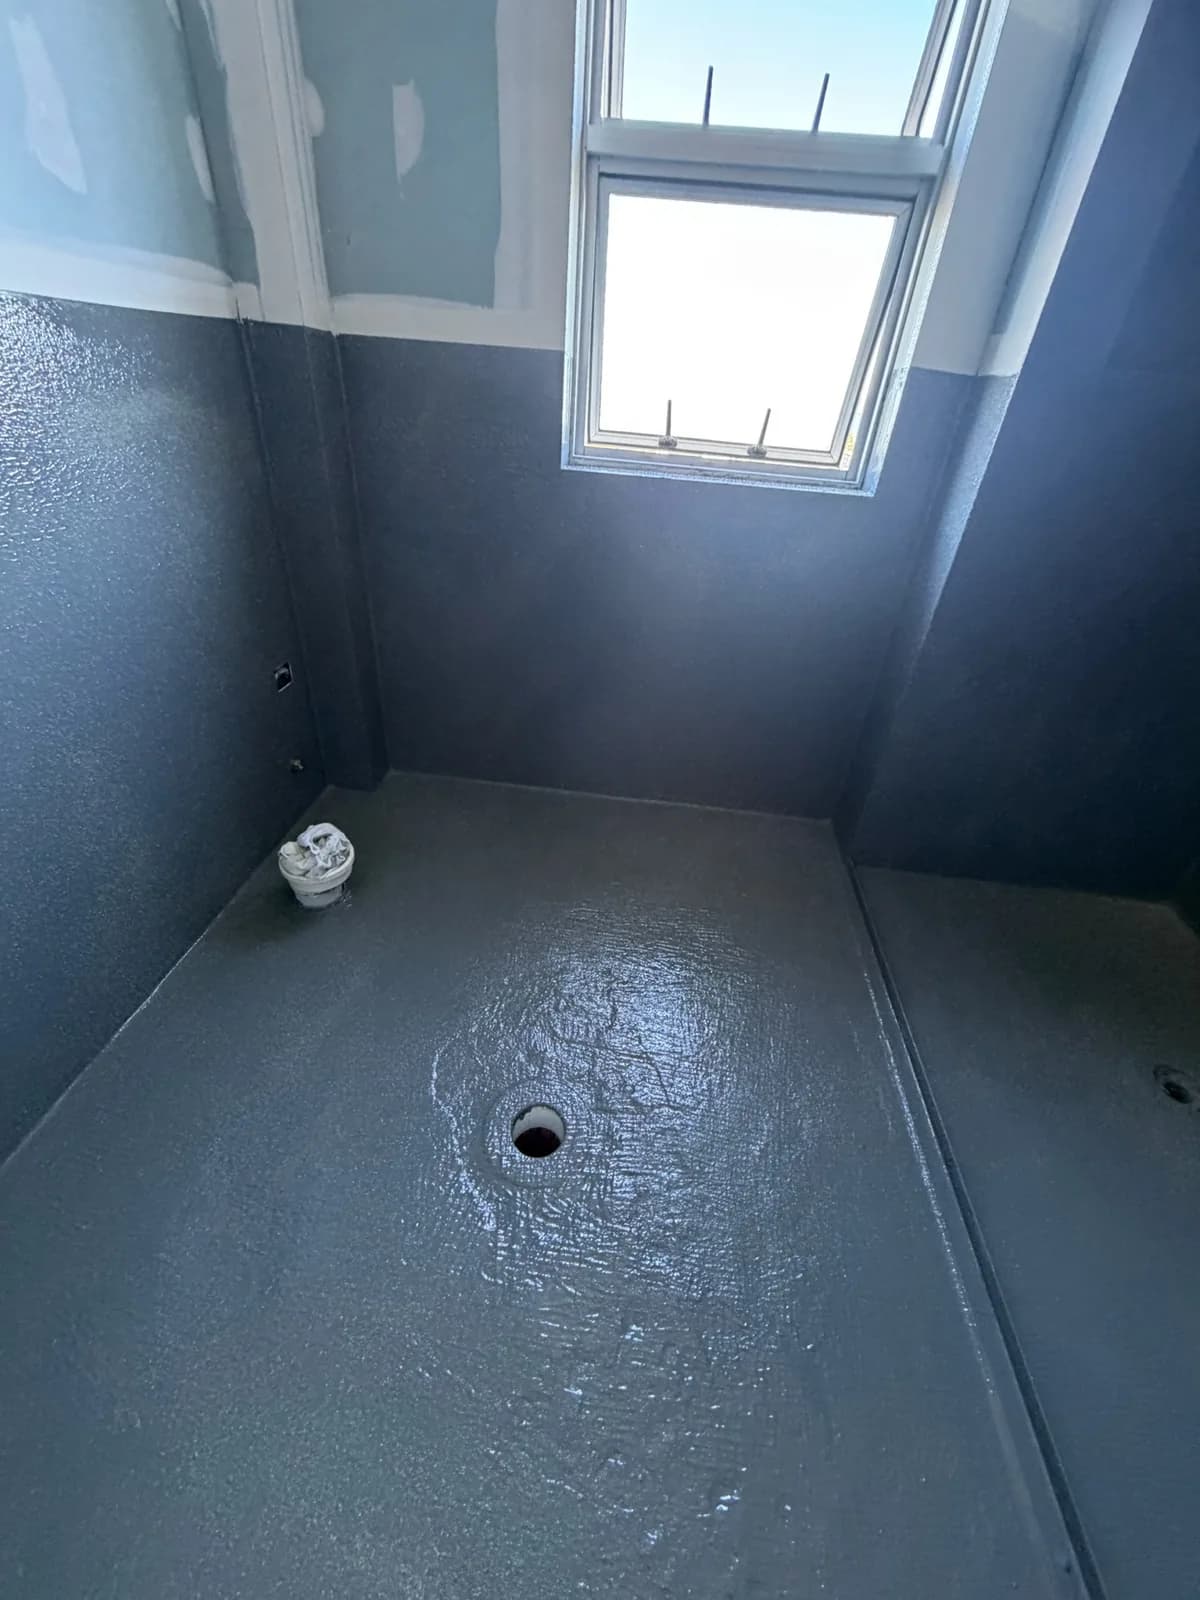
Charcoal waterproofing membrane coved up the wall corners beneath a window
Waterproofing

Corners and junctions

Second coat of waterproofing membrane going onto a bathroom floor and walls
Waterproofing

Second membrane coat

Waterproofing membrane over a bathroom floor graded to fall toward the waste
Waterproofing

Falls to the waste

Waterproofing membrane rolled over a bathroom floor and coved up the wall junctions
Waterproofing

Floor and wall junctions

Waterproofing membrane over a shower hob and floor, ready for tiling
Waterproofing

Shower hob sealed

Waterproofing membrane covering bathroom walls to full height above the shower
Waterproofing

Full-height wall coverage

Membrane applied over a shower hob and stepped floor before tiles go down
Waterproofing

Hob and step detail

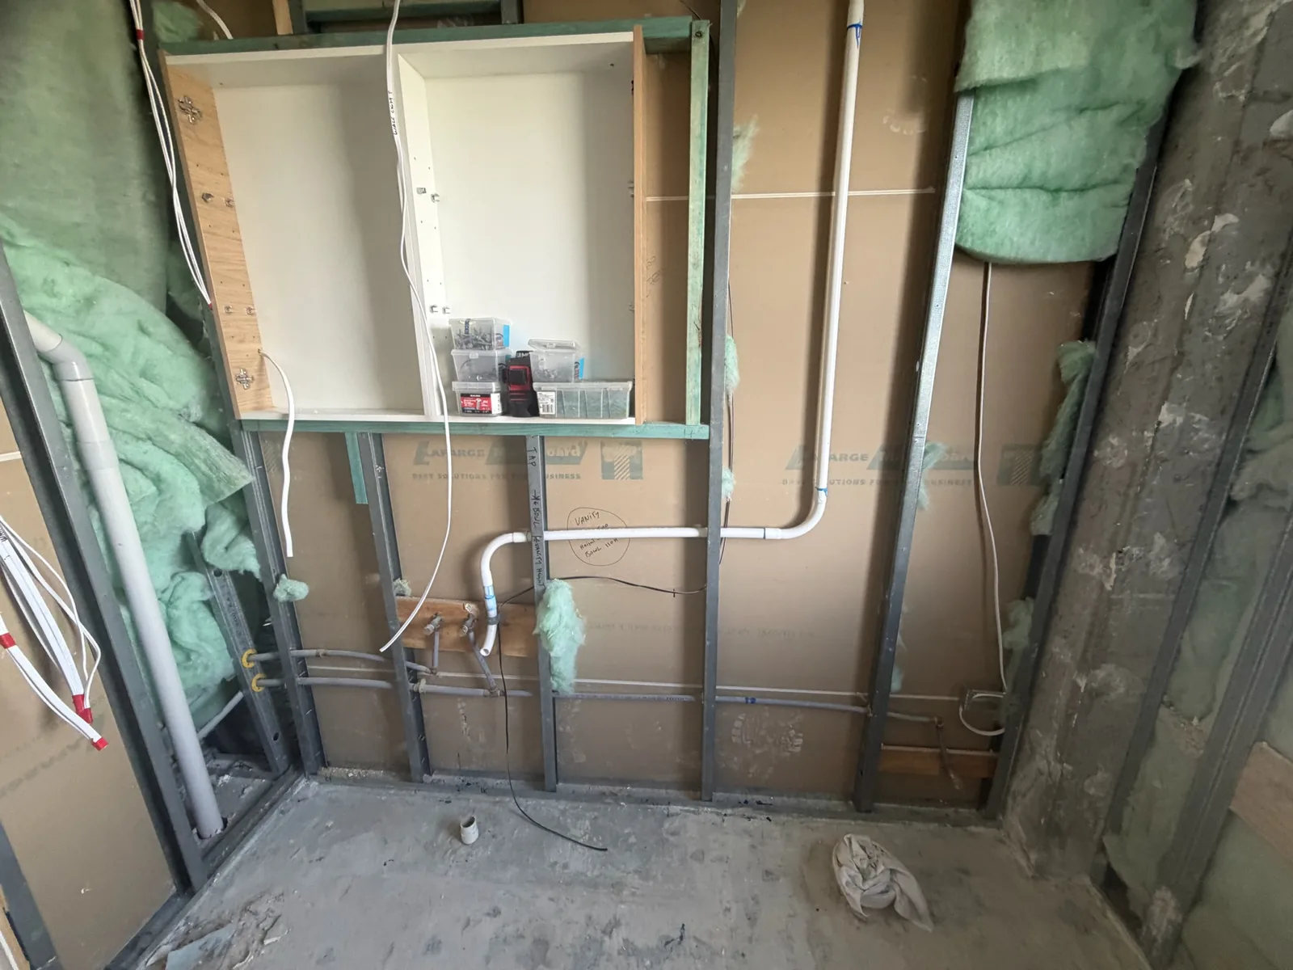
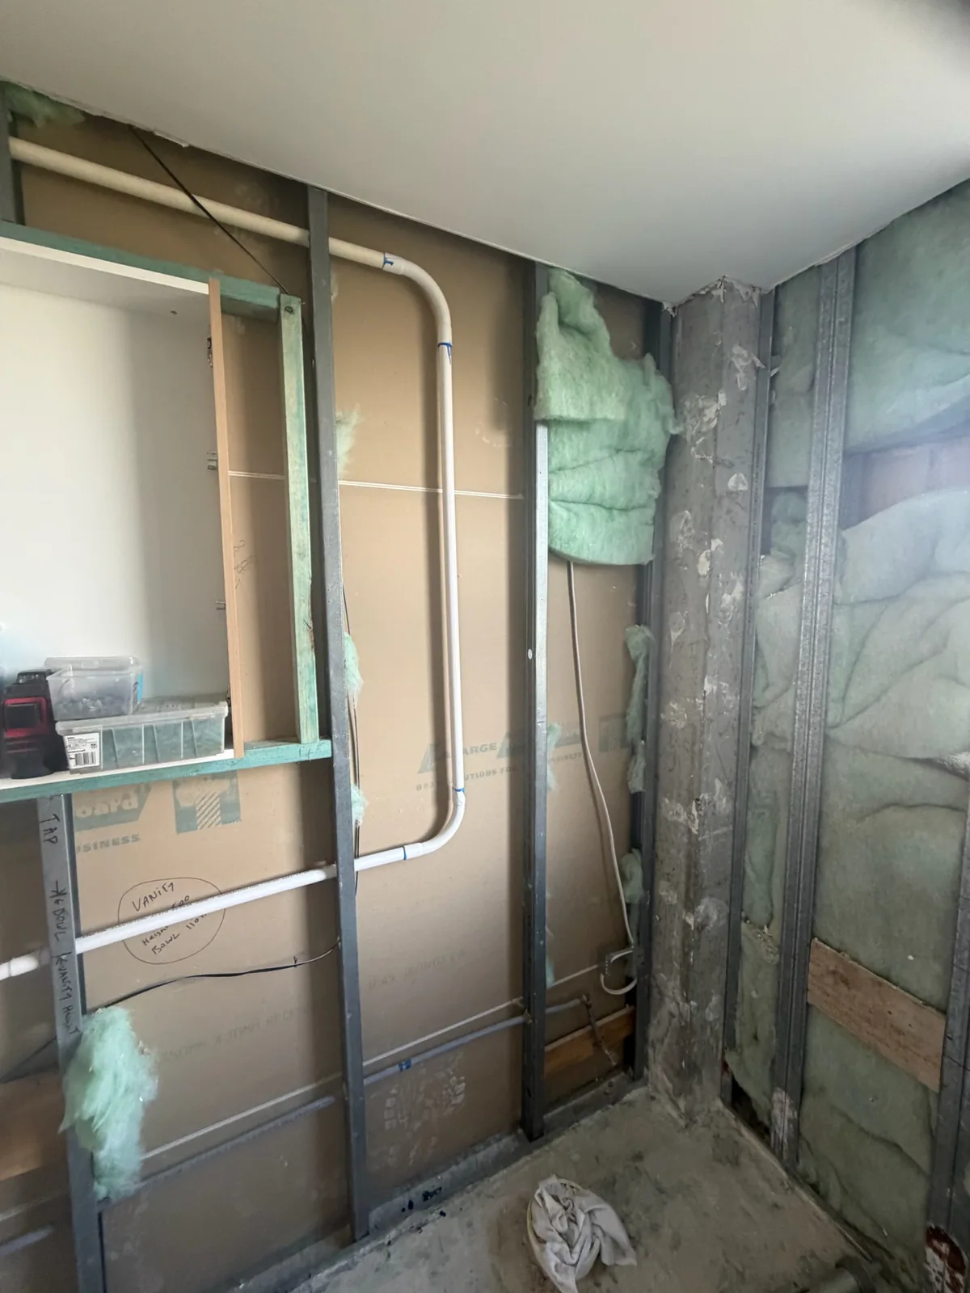
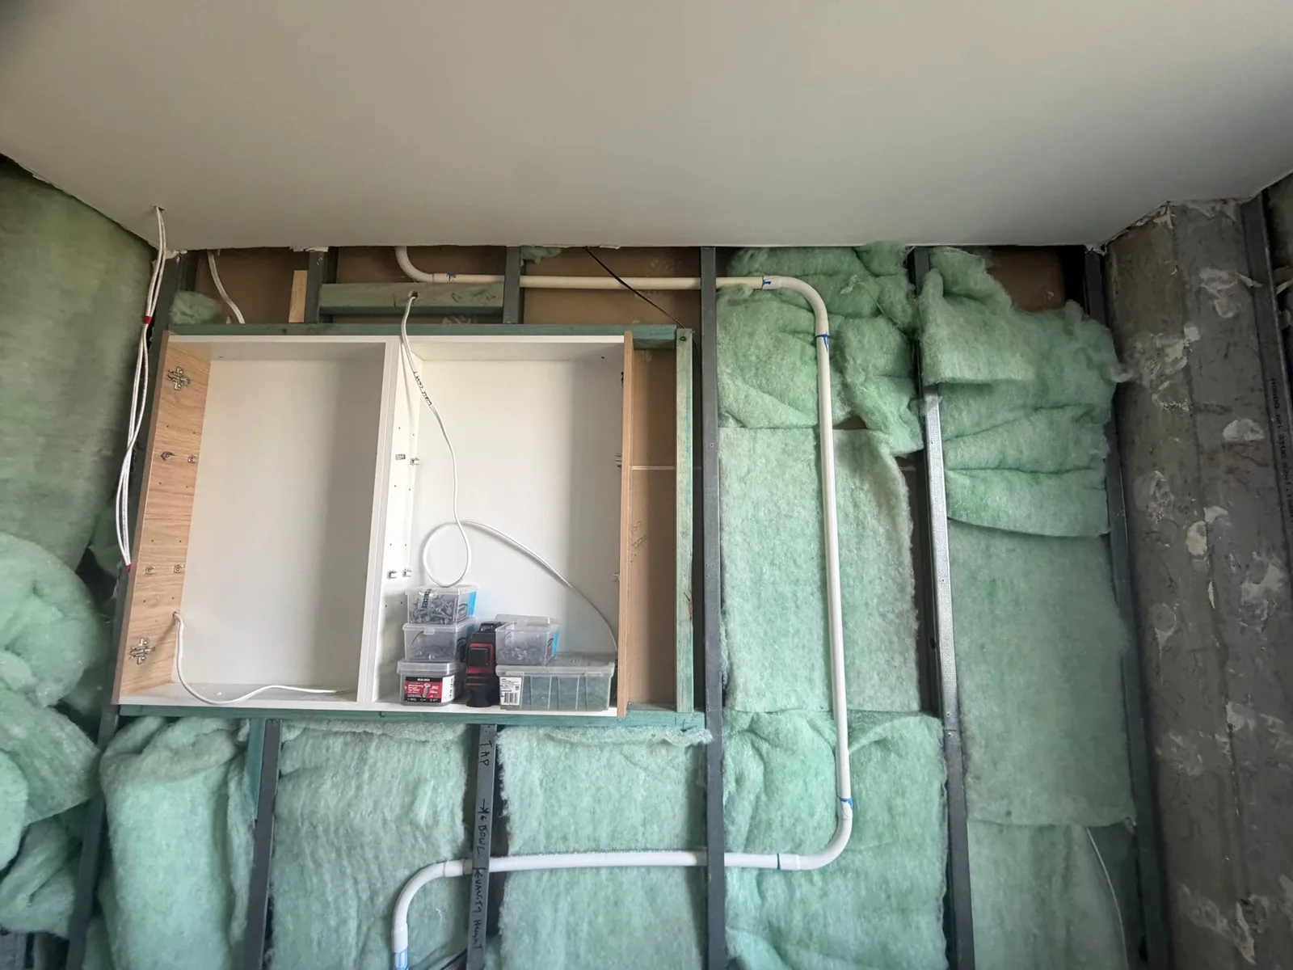
Steel stud wall framing with insulation, a built-in shaving cabinet recess and plumbing rough-in
Carpentry

Framing and rough-in

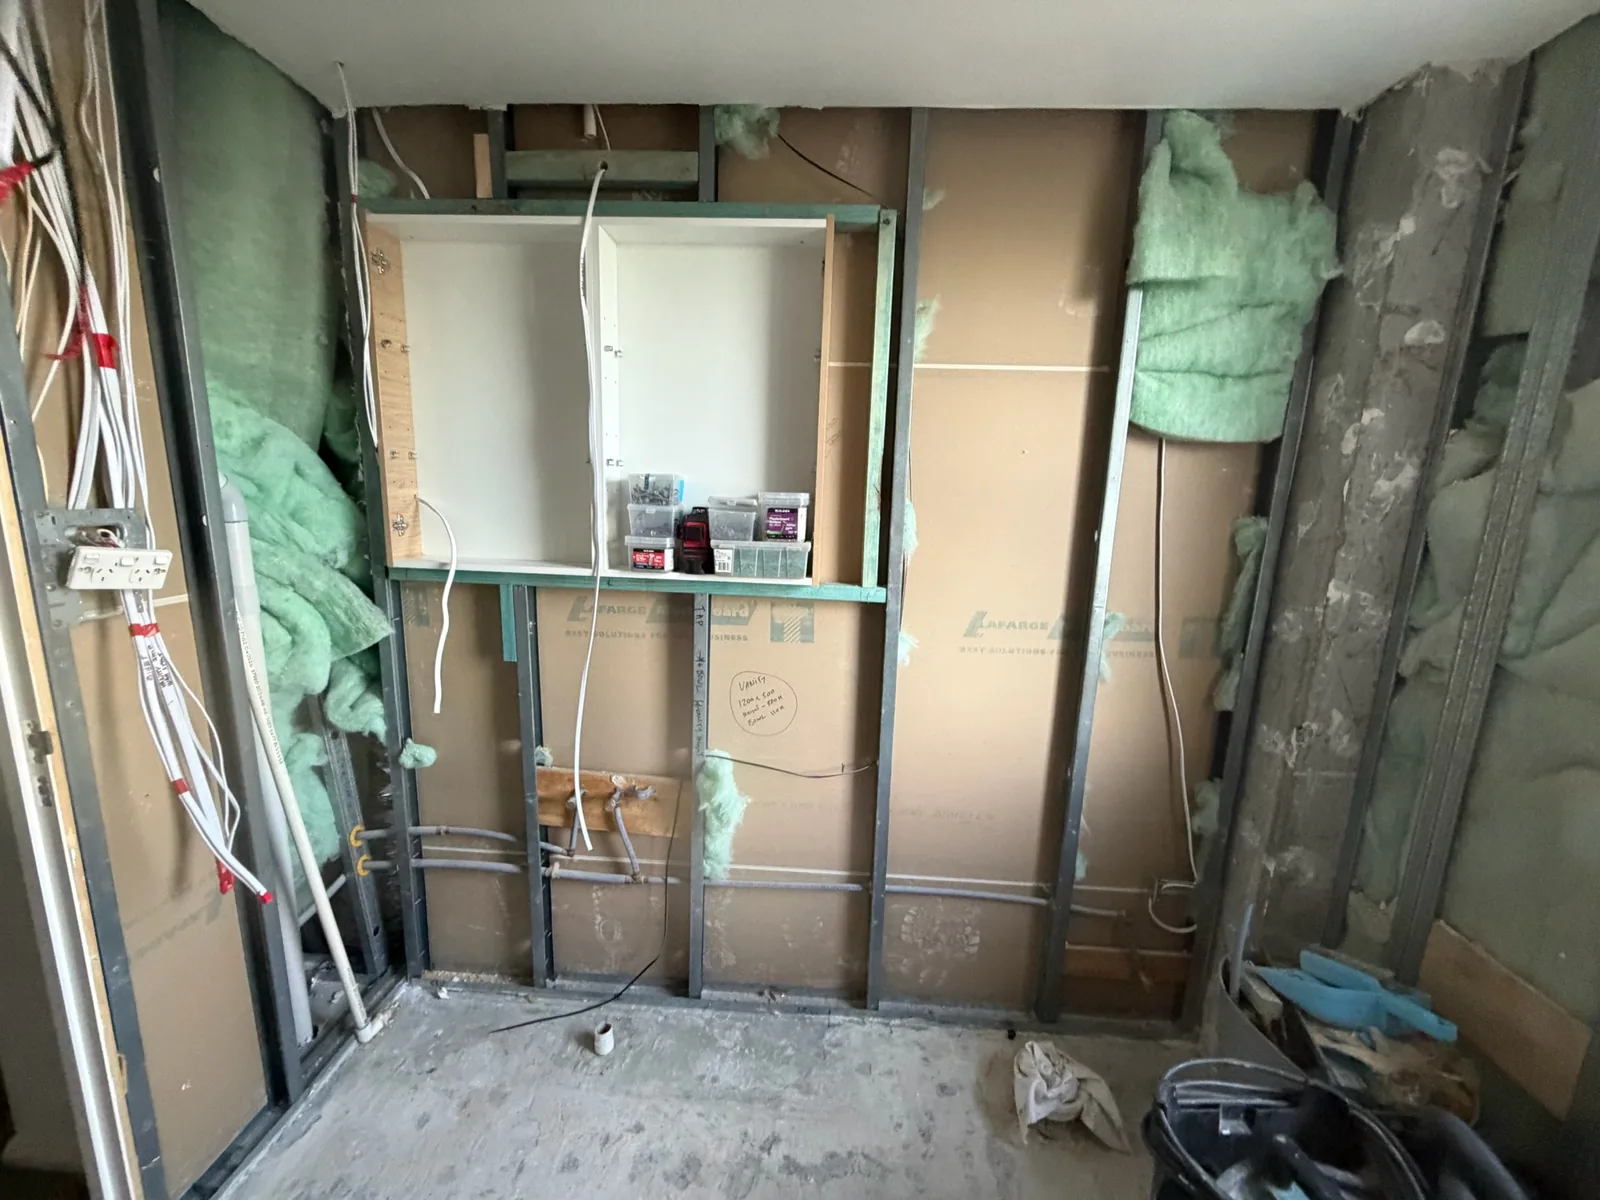
Framed recess for a built-in shaving cabinet with plumbing and wiring run behind
Carpentry

Cabinet recess framed

Wall frame with a shower niche framed up and services roughed in
Carpentry

Niche framing

Insulated steel wall frame with plumbing set out before wall linings go on
Carpentry

Insulation and set-out

Bathroom stripped back to stud framing, ready for new wall linings
Carpentry

Strip-out and stud framing

Bathroom framing with plumbing and electrical services roughed in before lining
Carpentry

Services roughed in

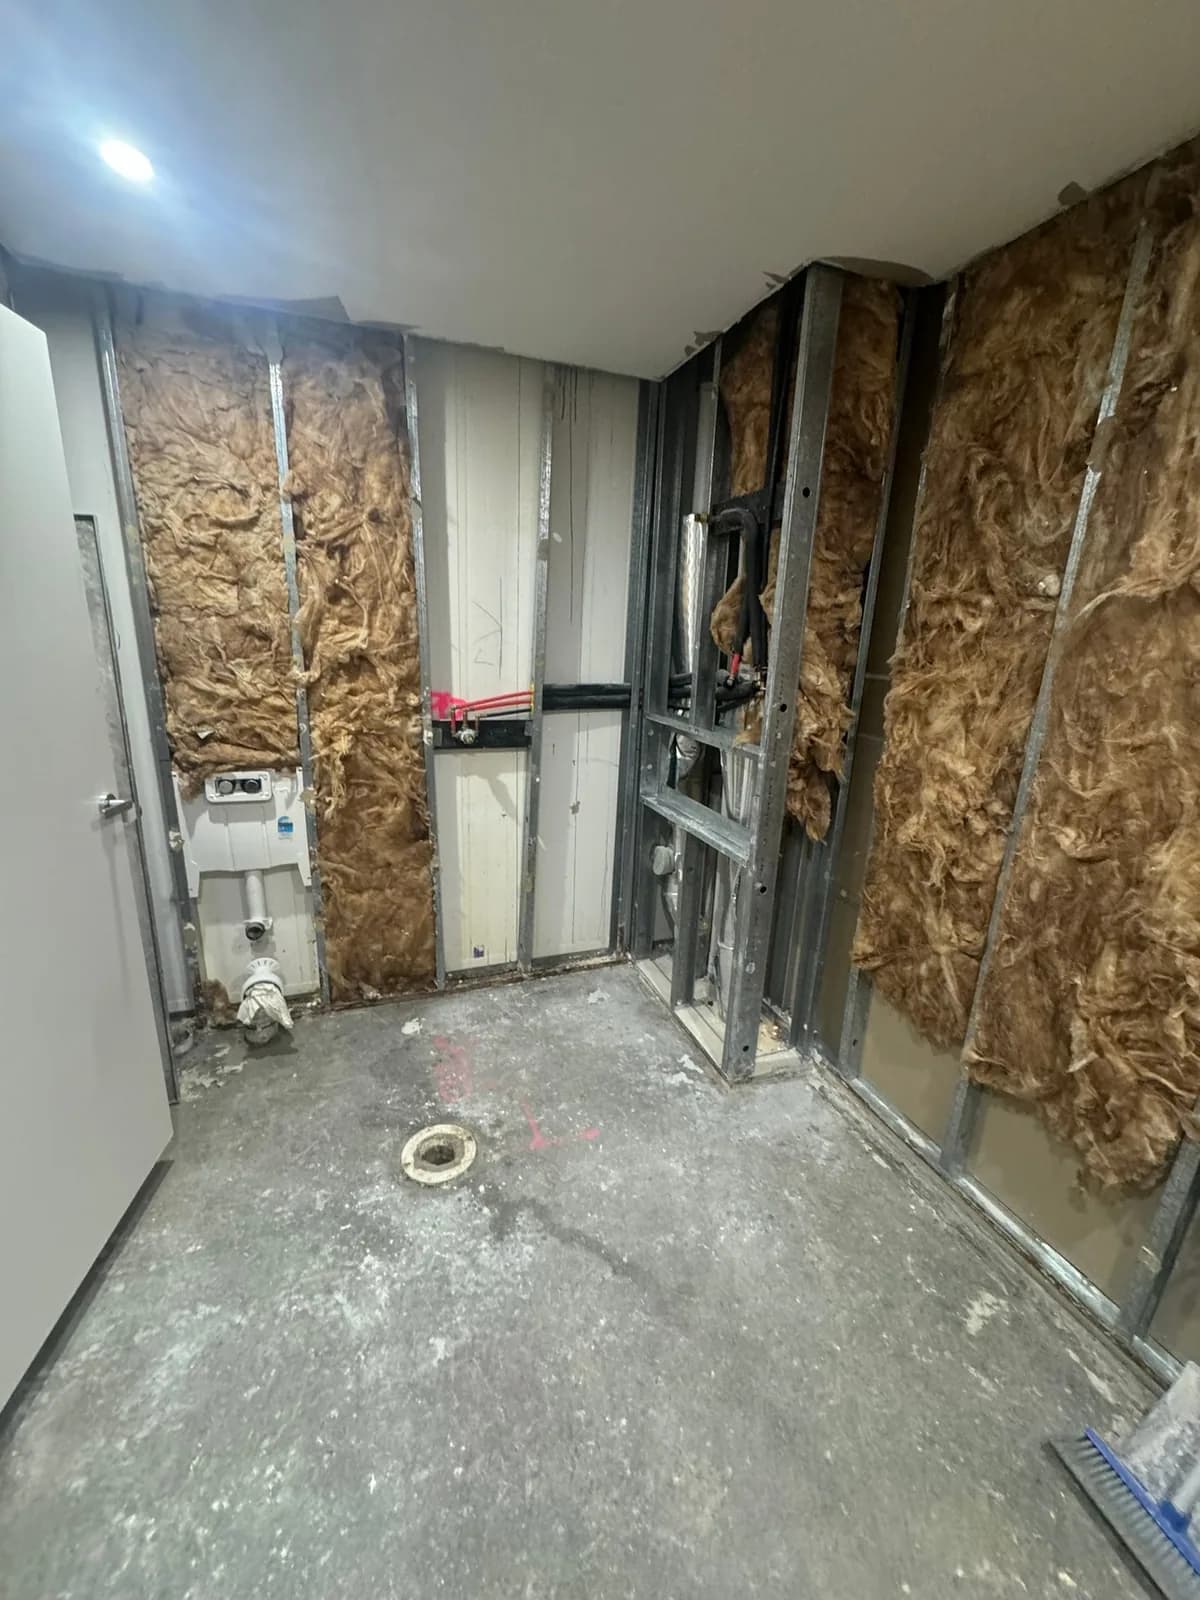
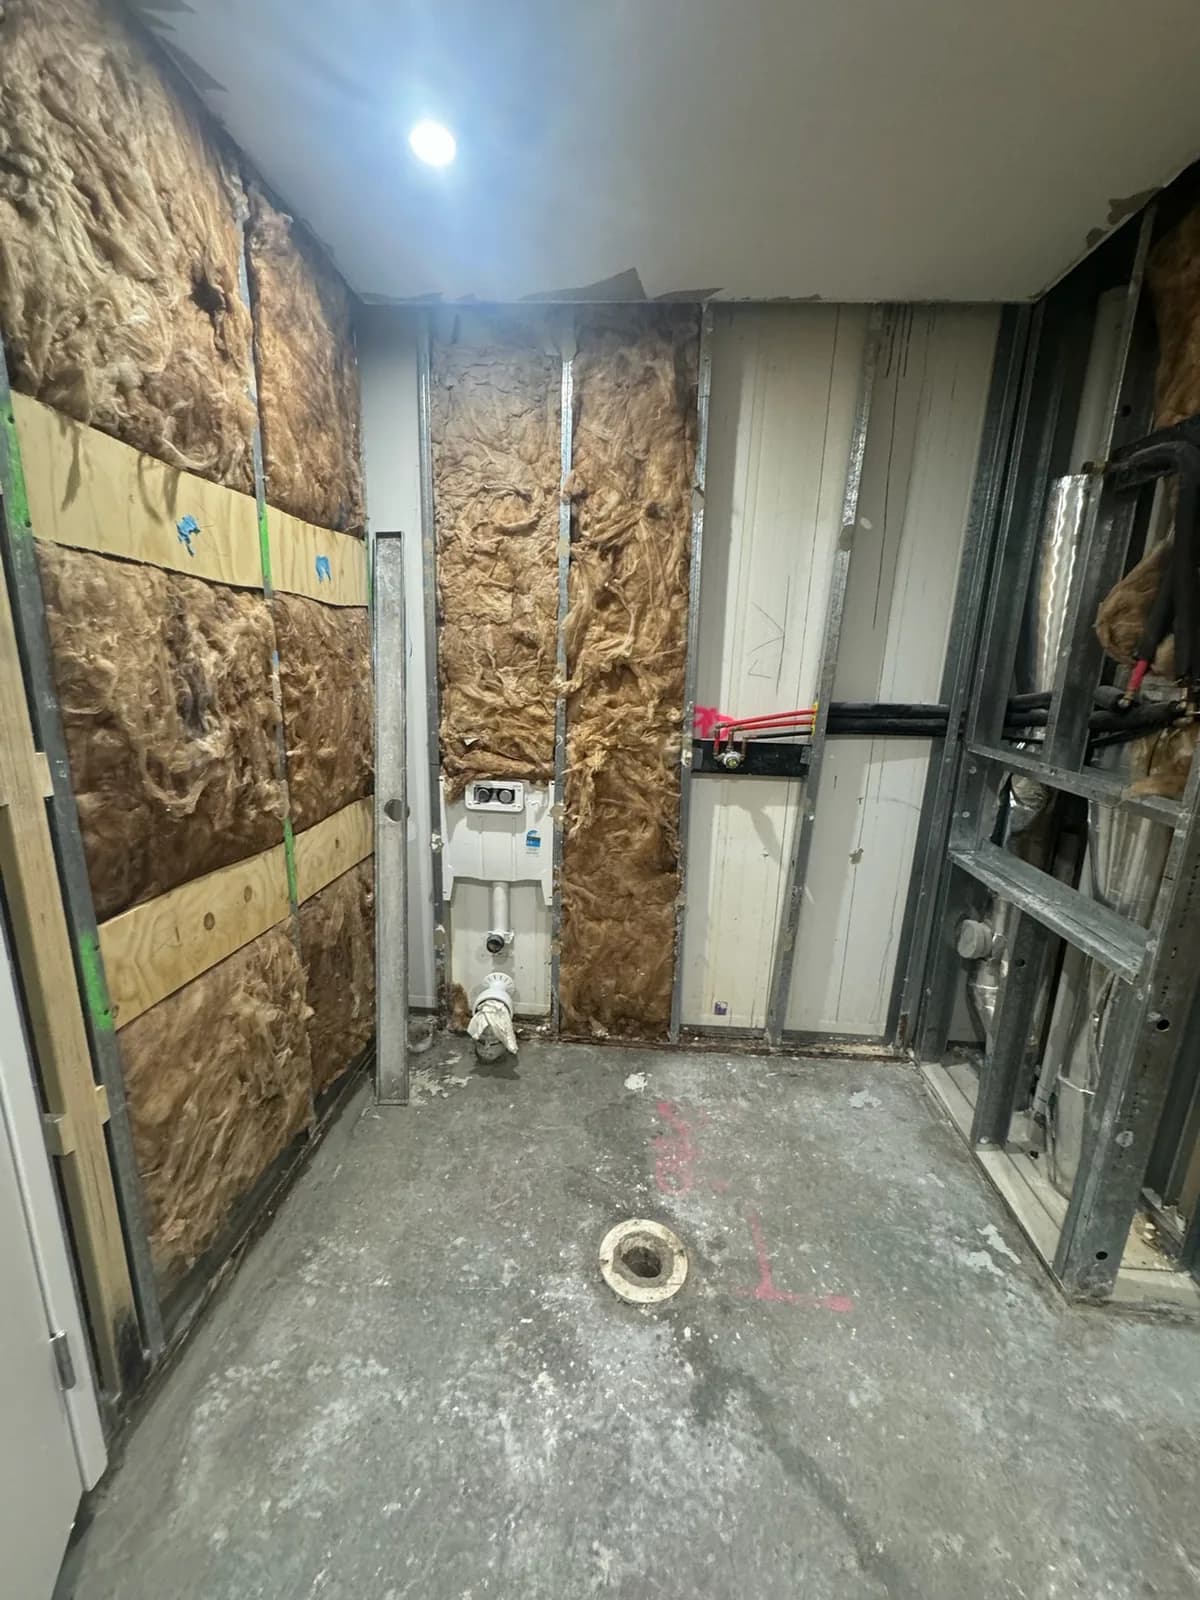
Steel stud framing with insulation batts and a wall-hung toilet cistern set into the wall
Carpentry

Cistern set into the wall

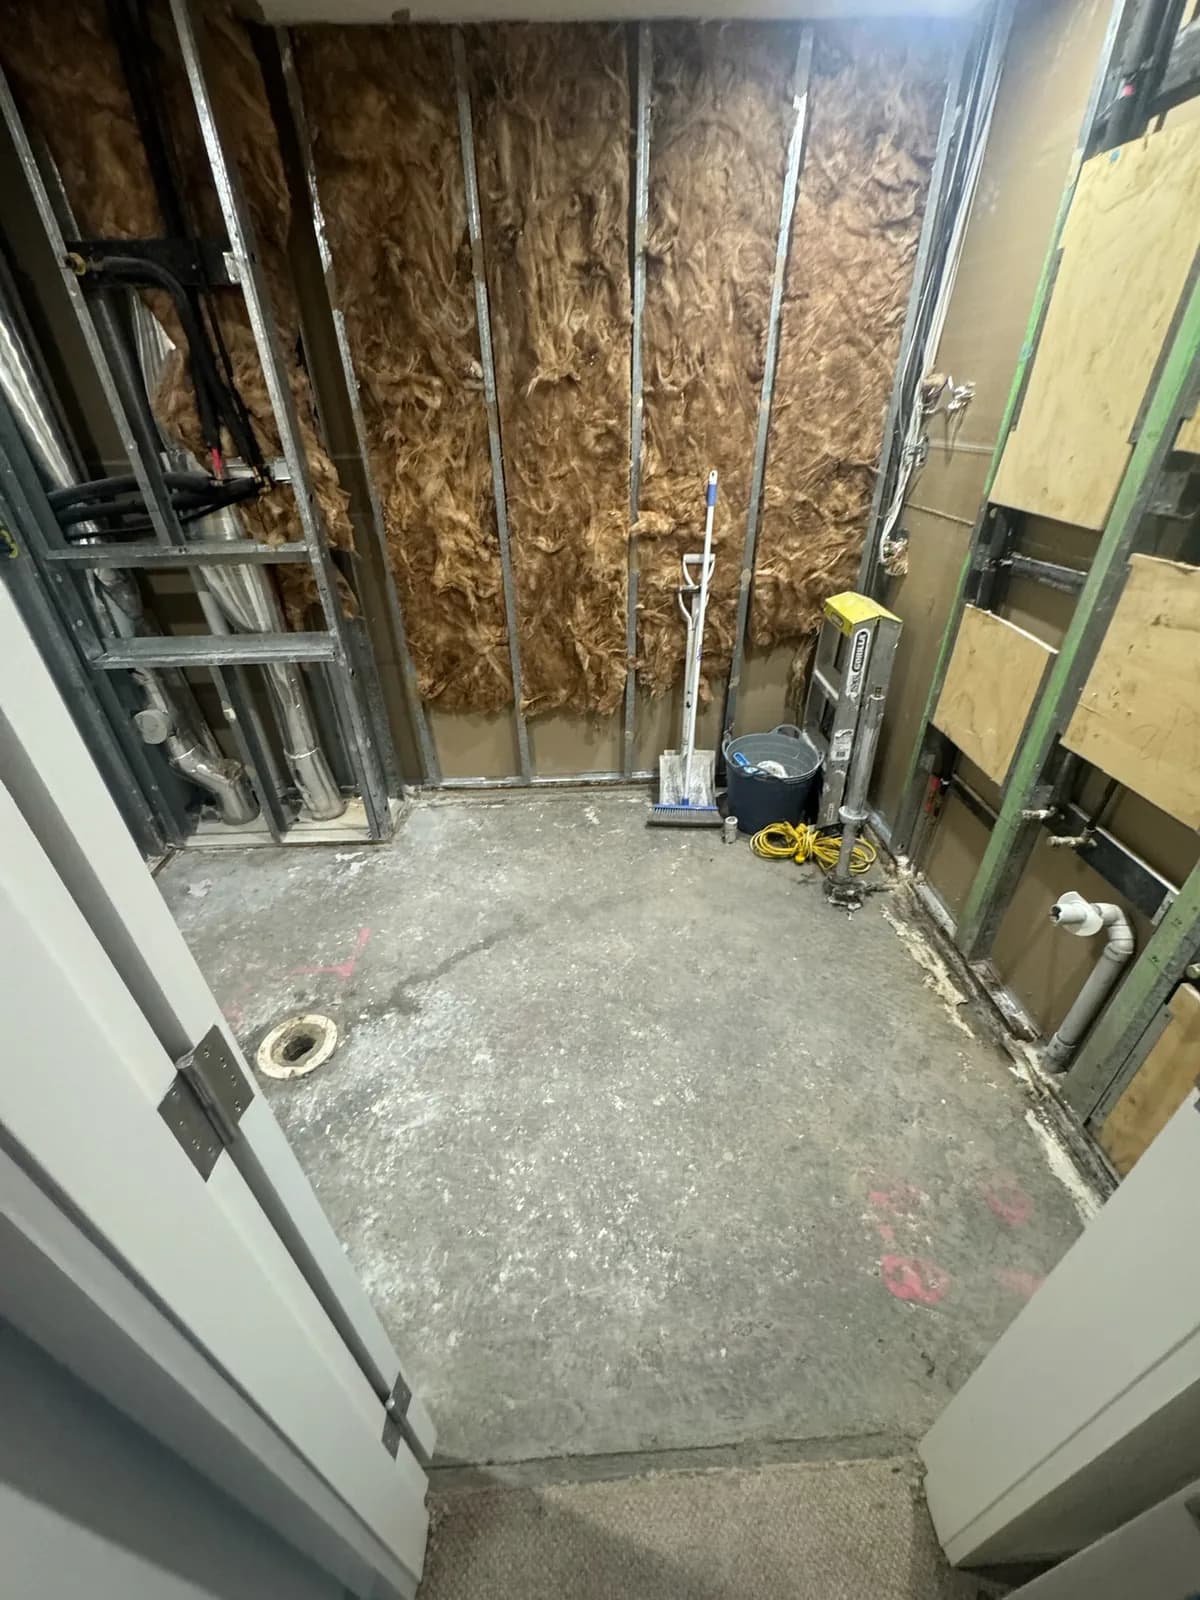
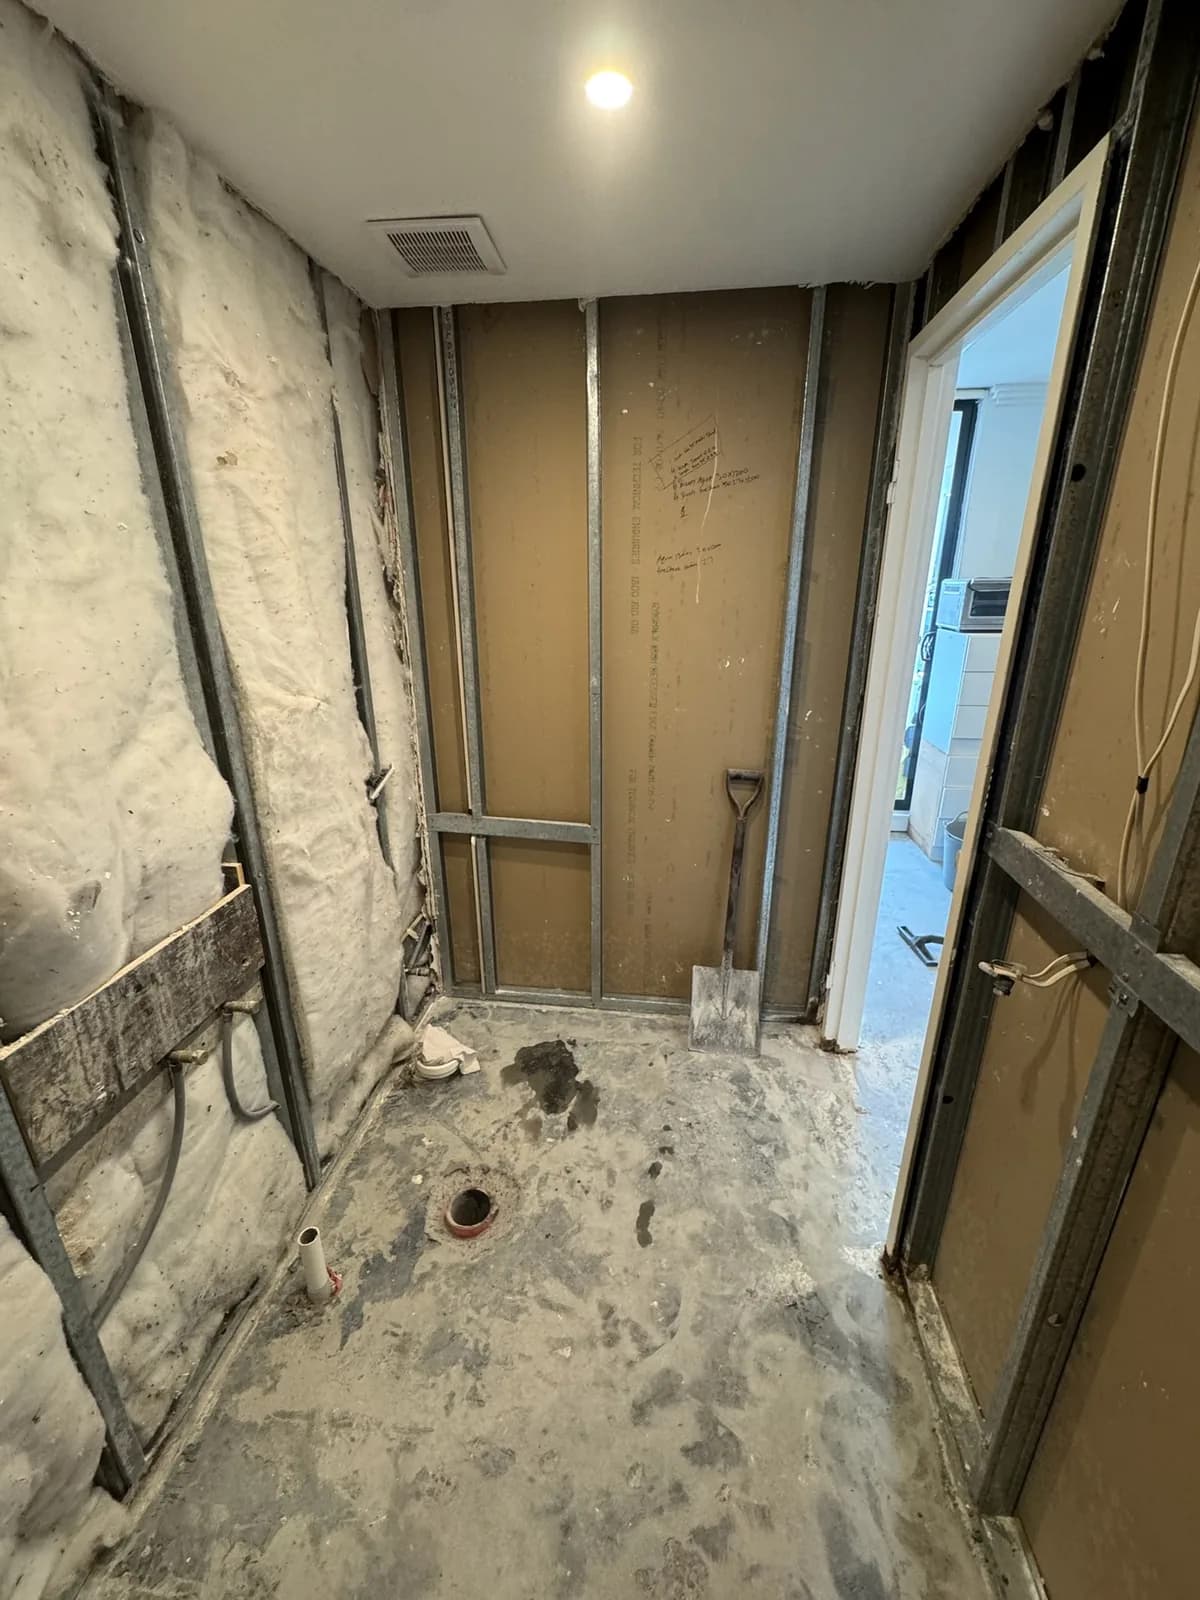
Bathroom stripped back to the frame with old insulation exposed
Carpentry

Stripped to frame

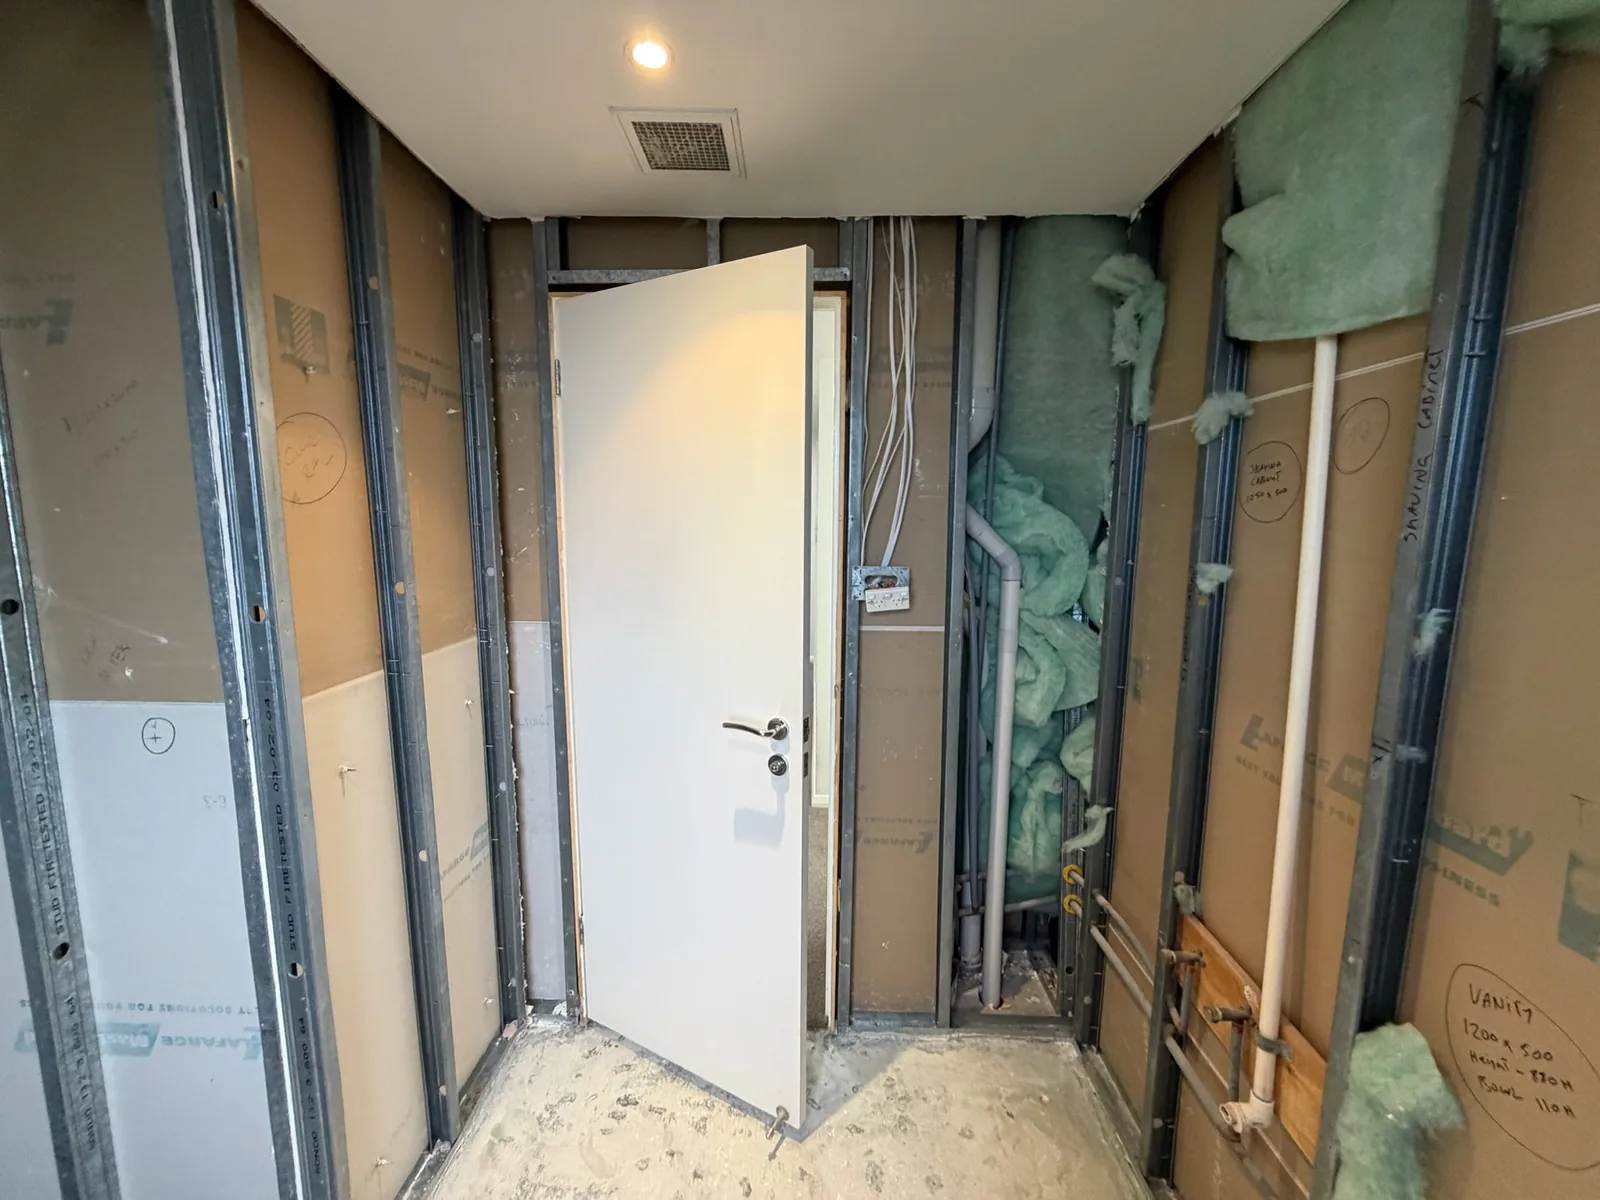
New door and frame installed into a freshly framed bathroom opening
Carpentry

Door and frame install

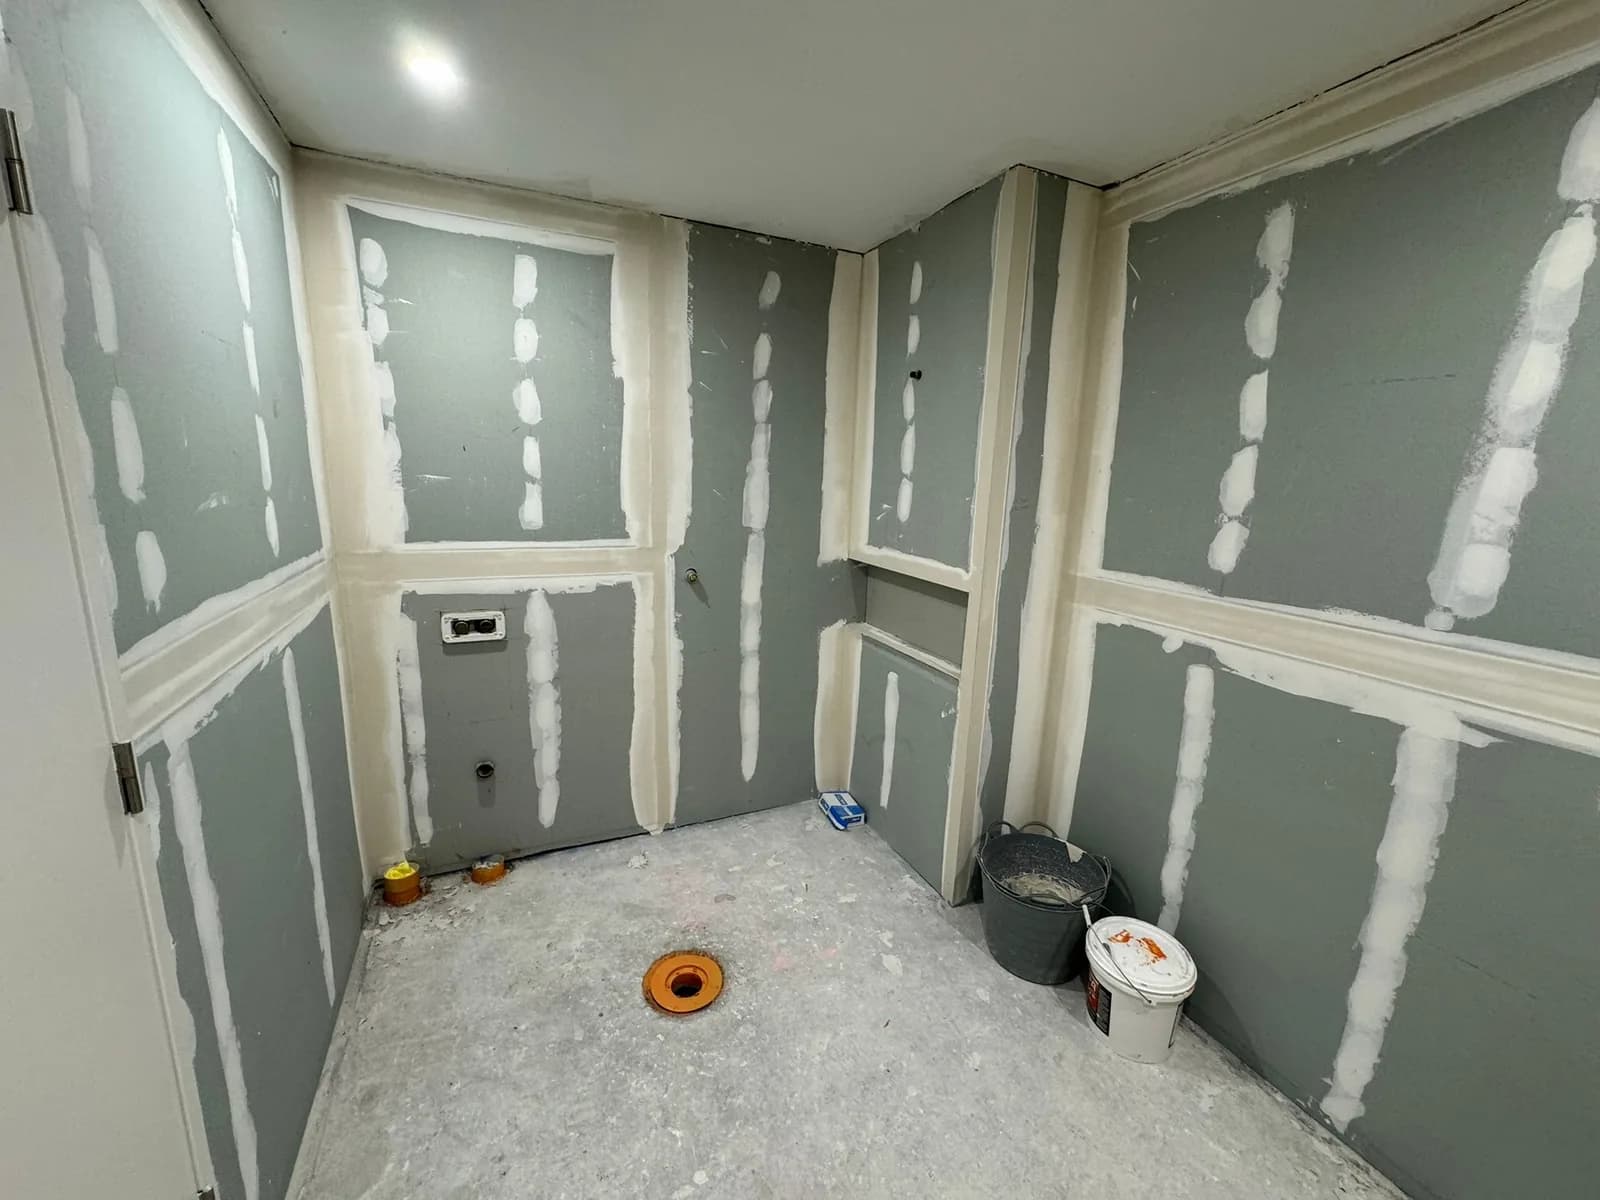
New wall linings installed and set, ready for waterproofing
Carpentry

Linings set and ready

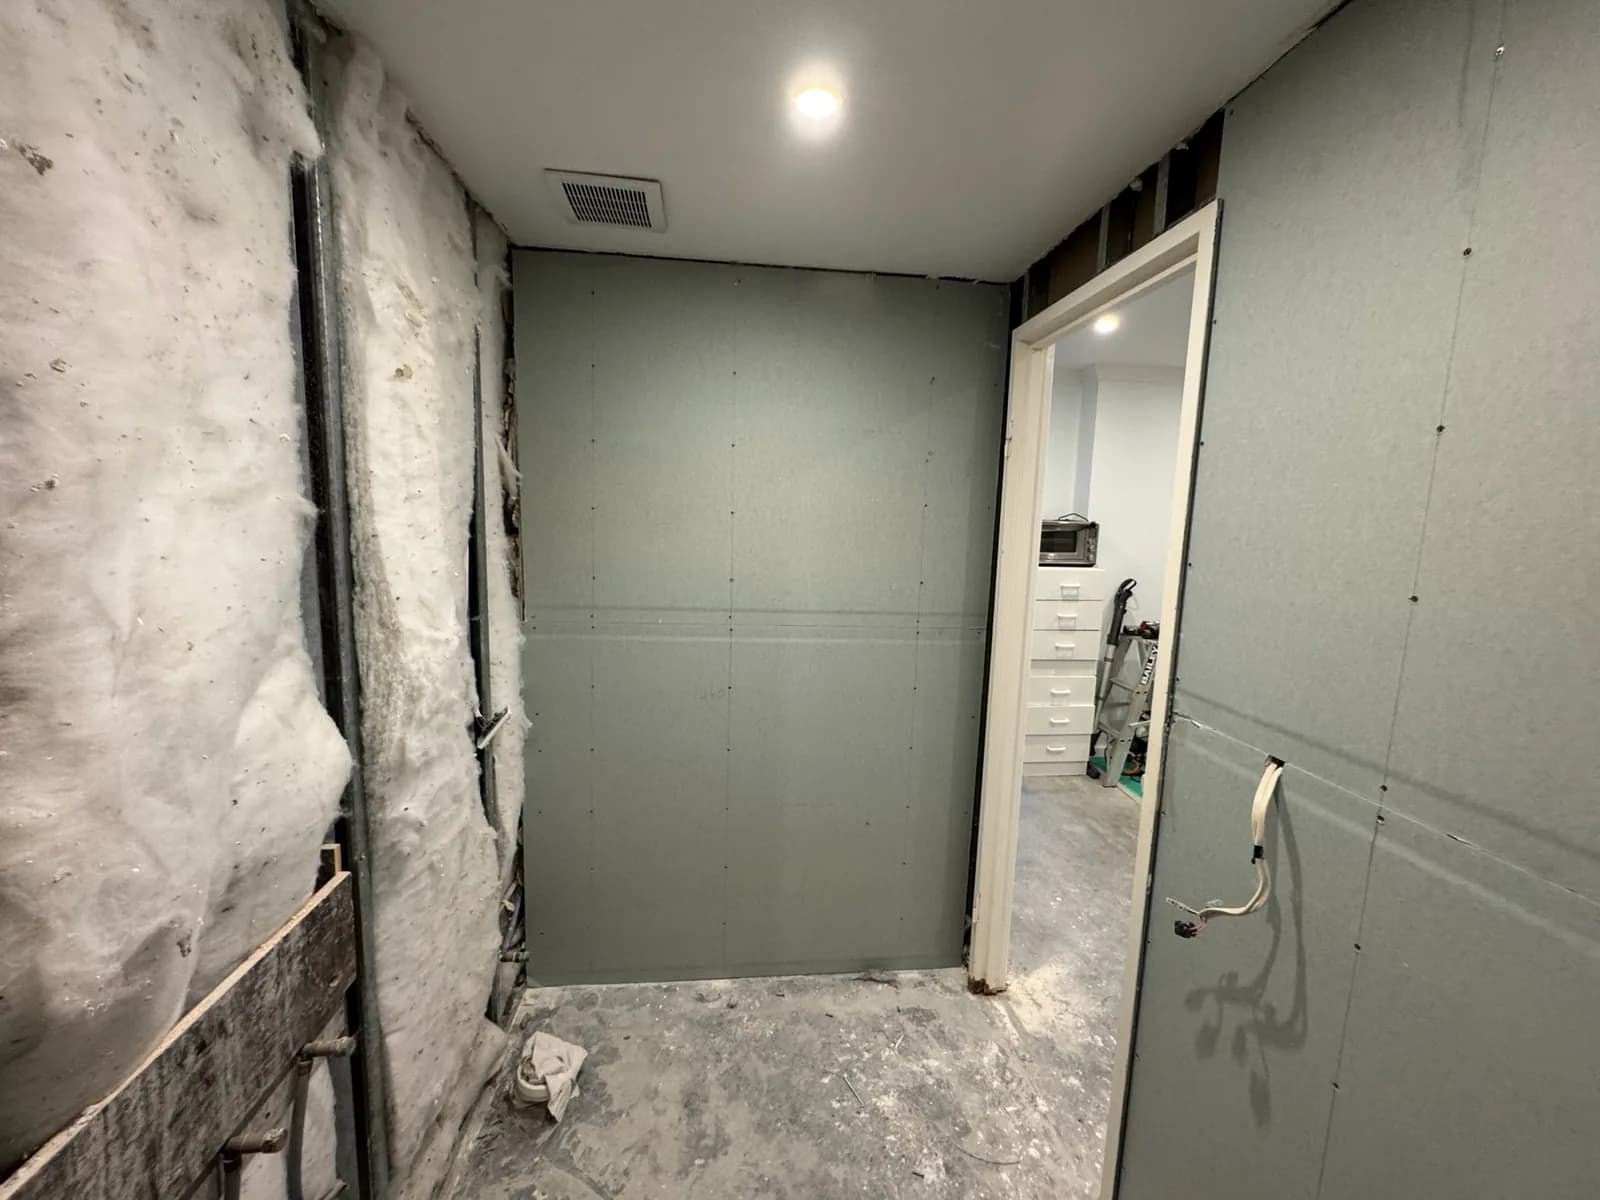
New wall sheeting installed over the frame in a bathroom rebuild
Carpentry

New sheeting installed

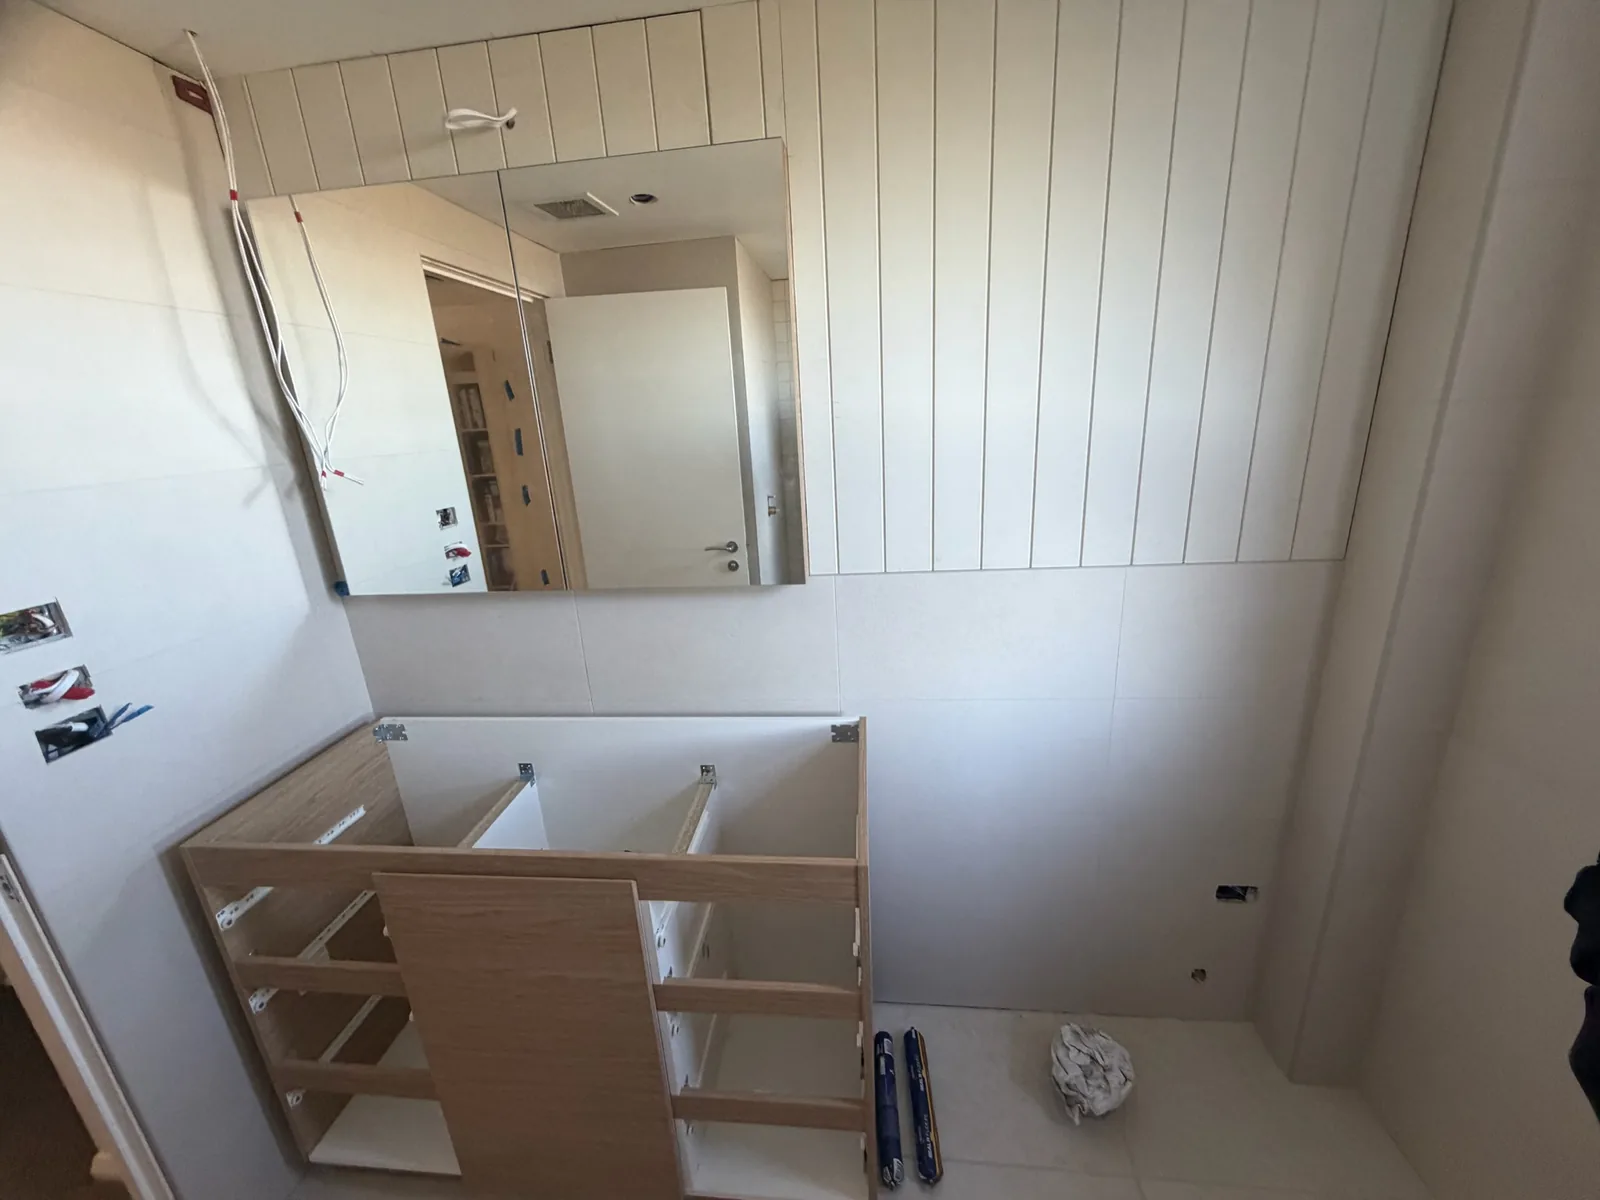
Timber cabinetry carcass being fitted on site below a mirrored wall cabinet
Carpentry

Cabinetry install

Planning something similar?

Tell us about your project and we'll get back to you with a free, no-obligation quote.

Call nowGet a quote